
200+ Kitchen Remodels Designed and Installed in the Lewisville and North DFW Area
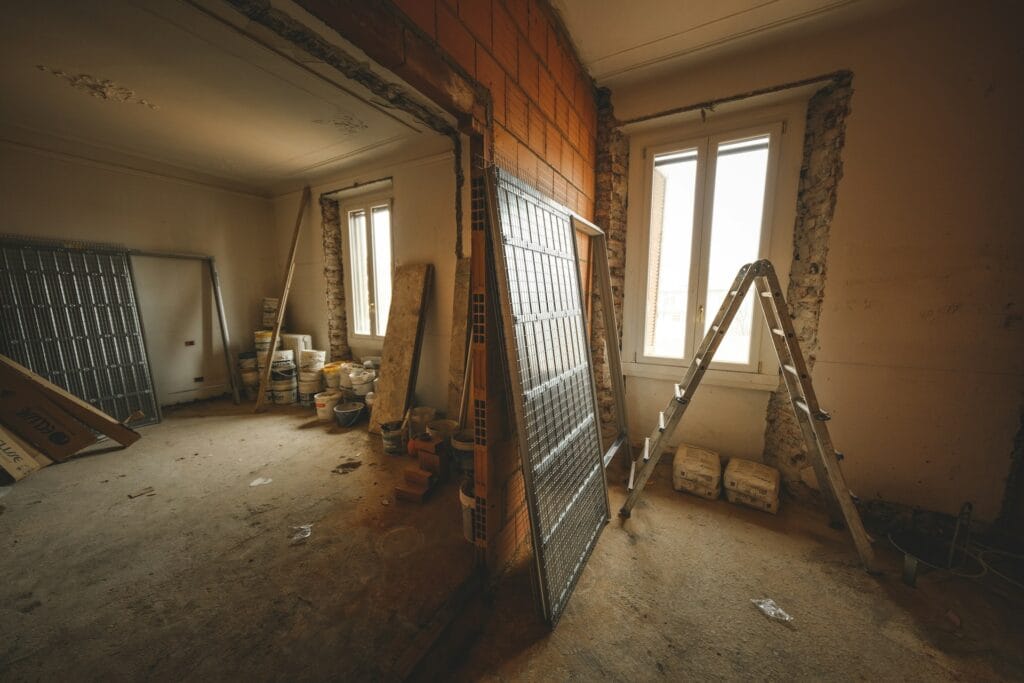
Does your current kitchen struggle to keep up with busy mornings, family gatherings, and everyday cooking? Modern Blu takes that vision of an elevated, functional culinary space and transforms it into a reality with a custom Kitchen Remodel designed specifically for your home.
If not sure, see when to do a kitchen remodel.
We’re the most experienced team in the business, with more than 200 Kitchen Remodeling Company jobs completed across the Lewisville area.
See why North DFW homeowners trust our craftsmanship and browse our 5-Star Remodeling Reviews:
“We could not have asked for a better home improvement company. Modern Blu remodeled our kitchen, our bathrooms and did several other home remodeling projects for us. Rick was so enjoyable to work with! He made sure all of our questions were answered and took care of everything immediately! We loved working with them.” – Grayson C. (Kitchen Remodel)
Looking for Highland Village Kitchen Remodeling Company near you? Check here! Highland Village Kitchen Remodeling Company
We’re the Best Lewisville TX Kitchen Remodeling Company near you!
A successful remodel dramatically improves how your home works day to day, giving you expanded storage, seamless traffic movement, layered lighting, perfect appliance placement, and an inviting connection to your living spaces. Modern Blu manages the initial Remodeling Consultation, architectural planning, premium materials, construction, and final walkthrough under one unified team.
- Full Kitchen Renovations with Structural Layout Changes
- Custom Cabinetry, Island Resizing, and Pantry Optimization
- Premium Quartz and Granite Countertops
- Integrated Task, Accent, and Ambient Lighting Systems
- Full Plumbing, Electrical, and Professional Appliance Coordination
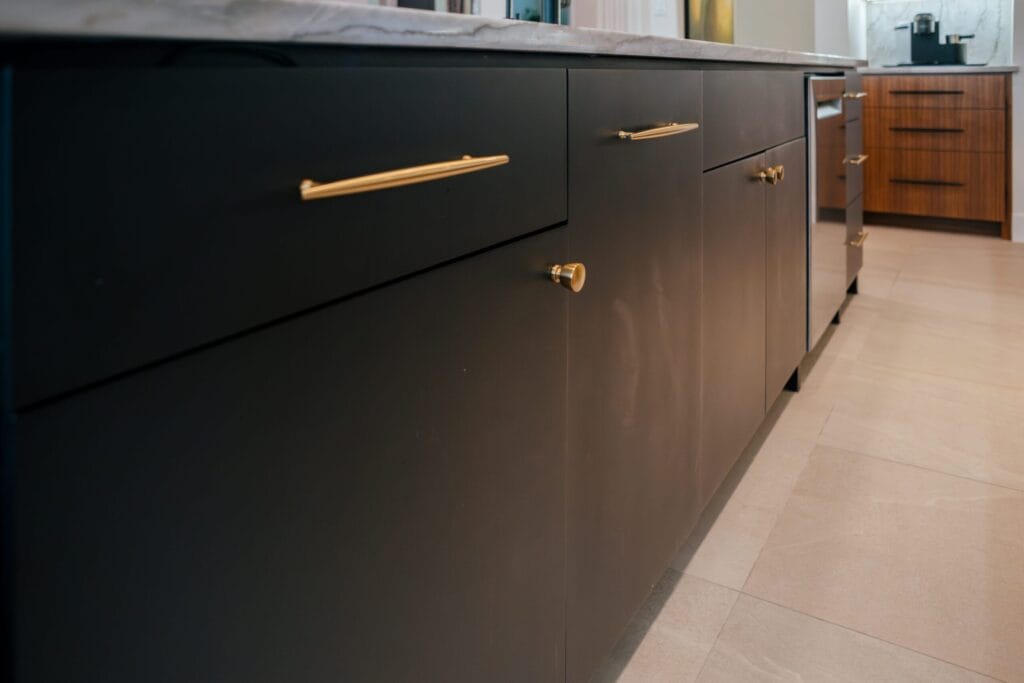
Modern Blu designs and installs every project directly, giving our team control over the details from the first design discussion through the completed kitchen. That hands-on approach helps us create high-end spaces that feel personal rather than generic, while keeping the design aligned with your lifestyle, aesthetic preferences, and budget. See what is a reasonable budget for a kitchen remodel.
Your project begins with an in-depth Remodeling Consultation with a dedicated kitchen design specialist. We discuss how you use the room, identify the biggest limitations, review your floor plan, and establish priorities before developing the design-build plan for your new kitchen.
Build the plan around the way you cook
During your initial Remodeling Consultation, we evaluate the everyday friction points in your kitchen. We examine island proportions, pantry access, prep surfaces, ventilation capacity, electrical loads, and clearances around major appliances. Custom cabinetry is engineered only after your layout is locked, ensuring that utility lines, cabinetry boxes, and appliances fit together without expensive delays or job-site compromises.
Rather than choosing each finish in isolation, we bring the entire material palette together. Cabinet species and stain are reviewed alongside quartz or granite, backsplash tile, flooring, and hardware. Looking at these elements under the lighting planned for the room makes it easier to create a cohesive result while addressing the functional requirements first.
Kitchen remodeling in Lewisville Valley
Lewisville Valley is recognized for its classic 1970s traditional ranch and split-level homes. Kitchens in this established neighborhood frequently present compartmentalized floor plans, low-hanging soffits, shallow cabinet depths, and vintage electrical circuits that were never intended to handle high-demand appliances. Our team inspects structural walls and utility pathways before drafting design options, helping homeowners decide between a streamlined cabinetry refresh or taking down dividing walls to connect the kitchen directly to the family room.
Before any demolition begins, a detailed design review confirms the custom cabinetry shop drawings, finish samples, and appliance specifications. This level of preparation ensures your renovated space maximizes every square foot while honoring the architectural character of your Lewisville Valley property.
Kitchen remodeling in Vista Ridge
Homes throughout the Vista Ridge area range from traditional brick two-story residences to newer townhome properties near SH 121. Renovation requirements vary widely based on construction year. Earlier builds often benefit from full lighting overhauls, dedicated electrical circuits, and modern pantry layouts, whereas newer properties typically require better island proportions, upgraded quartz surfaces, and bespoke cabinetry rather than a complete structural gut.
During the design phase, our specialists review custom cabinetry drawings against the chosen counters, flooring, and fixtures. We test wood finishes and paint swatches directly under planned kitchen lighting to ensure the finished space feels cohesive, timeless, and perfectly balanced.
How the project runs
- Remodeling consultation: Discuss your goals, challenges, design direction, and expected investment.
- Site review: Document measurements and review accessible structural and utility conditions.
- Design: Select and approve cabinetry, wood finishes, counters, tile, appliances, and lighting.
- Scope: Lock in the construction schedule, permits, ordering requirements, and project details.
- Installation: Complete the build, coordinate cleanup, and conduct the final walkthrough.
Frequently asked questions
Do Lewisville kitchen remodels need permits?
Yes. The City of Lewisville requires building permits for major residential remodels as well as any plumbing, mechanical, or electrical work. Modern Blu handles the entire permitting process and coordinates all required city inspections from start to finish.
Can the existing layout stay?
Yes. If the current footprint already works for your household and the existing cabinet carcasses are in good structural condition, there may be no need to change the room’s basic arrangement. This can allow the project to focus on cabinet fronts, quartz countertops, backsplash tile, storage improvements, and lighting.
Can I see materials first?
Yes. You can explore, compare, and feel our full collection of custom cabinets, stone slabs, tile, hardware, and plumbing fixtures at our Flower Mound design showroom before placing any orders.
Ready to turn your outdated kitchen into the bright, functional centerpiece your family deserves?