
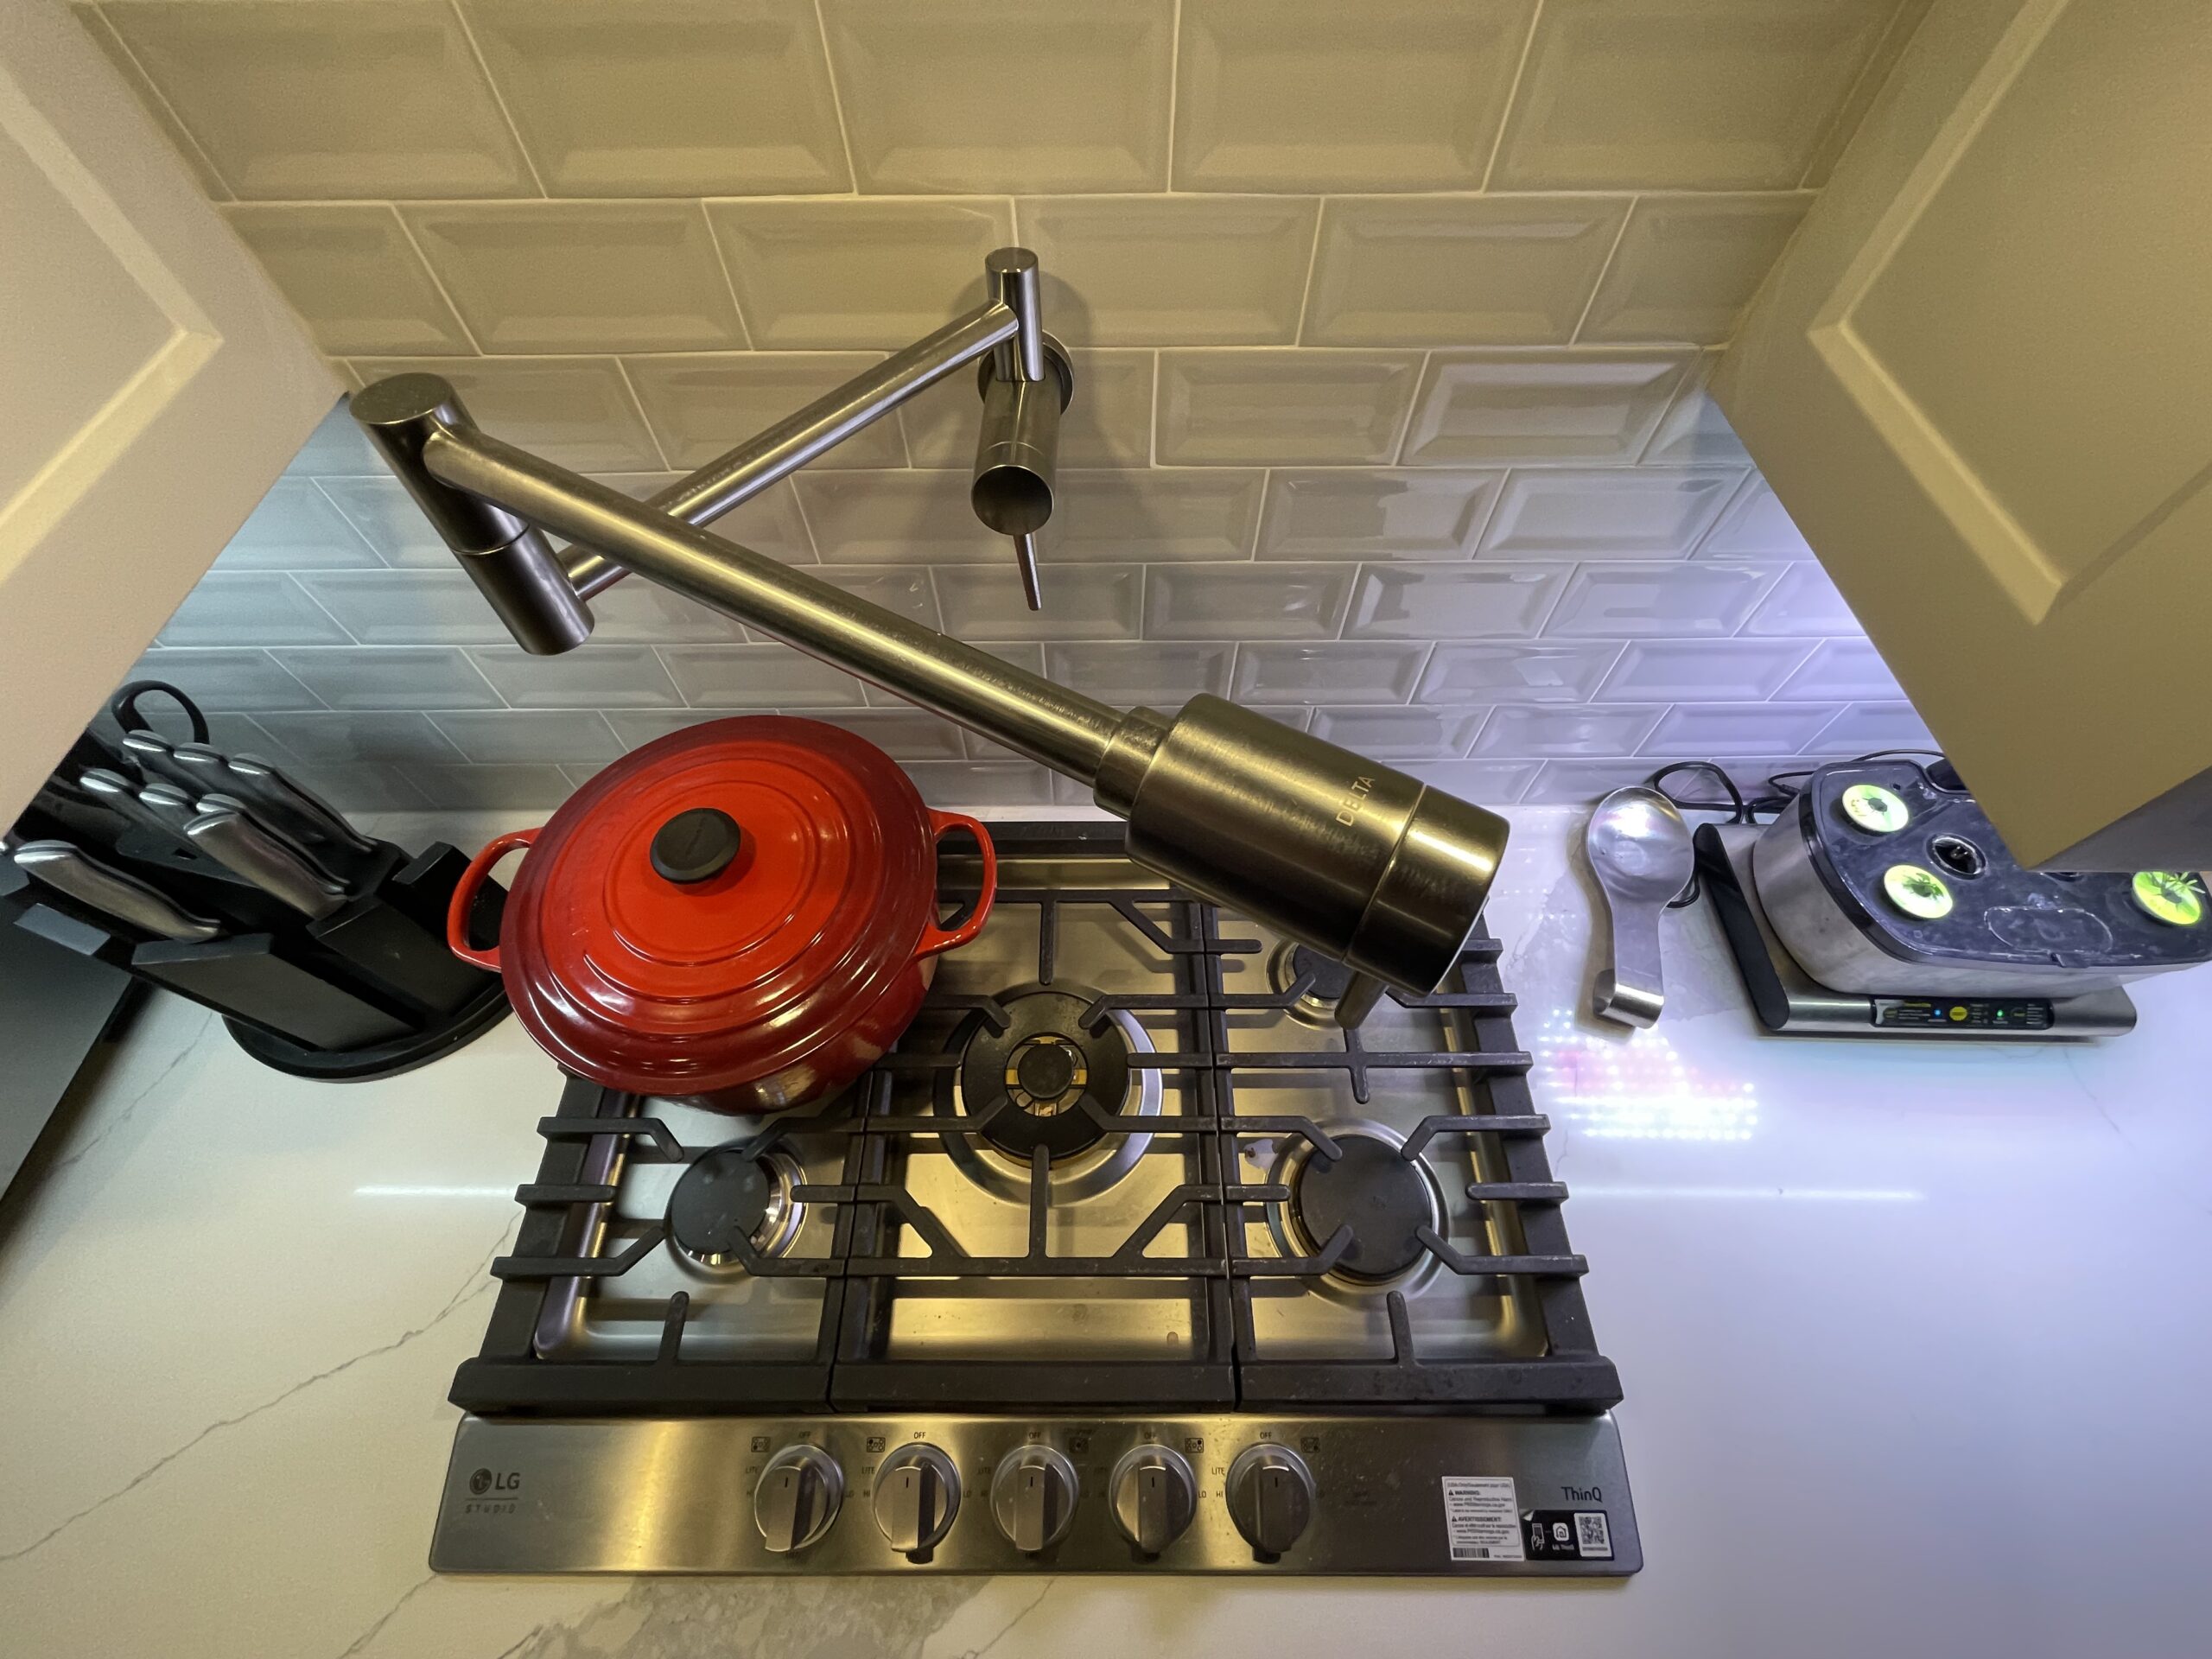
Pot filler installed in a Highland Village kitchen remodel
Kitchen remodeling in Highland Village, TX
Your kitchen should make cooking, storage, and time together easier. Modern Blu plans Highland Village kitchens around the way each household uses the room, not around a standard package. A remodeling project should solve the layout first, then bring the cabinets, counters, lighting, flooring, and appliances into one clear design.
The first remodeling consultation covers what does not work now, what must stay, and what can change. We review traffic flow, pantry storage, island size, appliance clearances, lighting, and how the kitchen connects to nearby rooms.
If you want a Lewisville Kitchen Remodeling company , visit this.
How Modern Blu can improve your kitchen
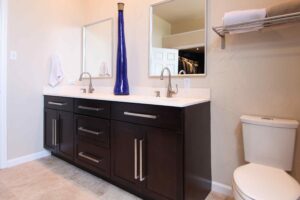
Mahogany cabinet finish and installation example
Modern Blu coordinates the design, selections, trades, schedule, and final walkthrough. You get one plan for the room instead of separate decisions that fight each other during installation.
- Custom cabinetry: Plan cabinet heights, drawer storage, pantry space, appliance panels, and interior organizers around the household. This is also important because cabinets are the most expensive part of a kitchen remodel.
- Island design: Set the island size around safe walkways, useful seating, food preparation, and storage.
- Countertops and backsplash: Compare quartz, granite, porcelain, tile, and edge details before ordering. See how to choose a countertop for your kitchen.
- Flooring: Select tile, luxury vinyl plank, or another suitable surface, then plan clean transitions into nearby rooms.
- Lighting and electrical: Combine task, pendant, accent, and general lighting with the circuits required by the appliance plan.
- Appliance coordination: Confirm exact model dimensions, power, gas, water, ventilation, and cabinet clearances.
Cabinet doors, counters, hardware, flooring, and paint should be reviewed together. We compare wood species and finish samples under the lighting planned for the room, so the materials support one direction instead of looking like separate showroom choices.
Kitchen remodeling in Highland Shores
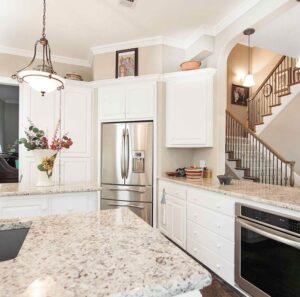
Kitchen renovation work for a Highland Village home
Highland Shores includes about 1,800 homes developed from 1984 through 2005 along Lake Lewisville. That long build period means kitchen conditions vary from original layouts to first updates that now need another careful review. Many homes have useful square footage but dated cabinet runs, limited task lighting, and islands that interrupt movement between the kitchen and family room.
The remodeling project can keep sound utility locations while improving storage, counter space, and circulation. Custom cabinetry can replace shallow shelves with drawers, improve pantry access, and fit modern appliances without wasting the room. Existing wood doors or trim can guide the new finish when the goal is a kitchen that still belongs in the house.
Our Highland Village kitchen remodeling process
- Remodeling consultation: Review goals, problems, style, timing, and the planned investment.
- Site review: Measure the room and inspect visible structural, plumbing, electrical, and ventilation conditions.
- Design and selections: Develop the layout and compare cabinet, countertop, backsplash, flooring, lighting, hardware, and appliance options.
- Proposal and schedule: Confirm the scope, allowances, ordering plan, permits, and sequence of work.
- Installation and closeout: Coordinate the trades, protect nearby rooms, manage cleanup, and complete the final walkthrough.
Before the remodeling project moves forward, we confirm the major selections and required lead times. This step reduces late substitutions and prevents a cabinet, appliance, or fixture choice from forcing an avoidable layout change.
Kitchen remodeling in Castlewood
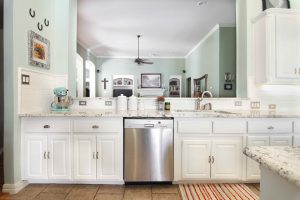
Kitchen renovation planning for a Castlewood home
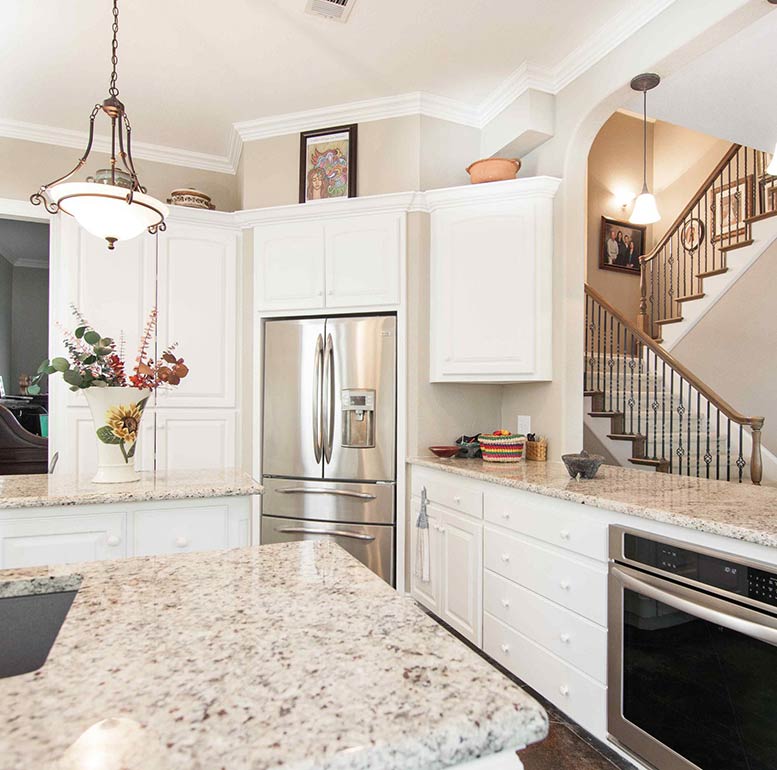
Castlewood homes date from the late 1990s through the mid 2000s. Their kitchens often have enough room for a strong plan, but the storage, lighting, island proportions, and builder finishes may no longer fit daily life. A site review helps separate parts worth keeping from parts that limit the room.
Custom cabinetry can improve the kitchen without making it feel overbuilt. Tall pantry storage, deep drawers, appliance panels, and a better island can add function while respecting the scale of the home. The final plan should connect the kitchen to the adjoining living areas through consistent color, hardware, and material choices.
Materials and craftsmanship that hold up
A kitchen has to perform after the photographs are taken. Cabinet boxes, hinges, drawer slides, counters, grout, flooring transitions, ventilation, and lighting all affect how the room ages. We review those details before ordering and confirm the wood finish beside the stone, backsplash, hardware, and paint.
Good cabinetry also depends on accurate field measurements and installation. Walls are not always square, floors are not always level, and appliance specifications can change the cabinet plan. Modern Blu checks those conditions before production and again during installation.
Why Highland Village homeowners choose Modern Blu
Modern Blu opened in 2019 and has completed more than 1,500 kitchen, bathroom, and home remodels across North DFW. The showroom at 5810 Long Prairie Road in Flower Mound gives Highland Village homeowners a nearby place to compare materials before anything is ordered.
The goal is simple: define the work clearly, make selections before demolition, communicate changes quickly, and finish the room against the approved plan. That structure matters when several trades must work in the same space.
Frequently asked questions
Can we keep the existing kitchen layout?
Yes. If the layout works and the cabinet boxes or utility locations are suitable, a focused update can reduce cost and disruption. We can compare that option with a larger layout change before you decide.
Can you remove a wall or enlarge an opening?
Often, but the structure and utility routes must be checked first. The final design should account for beams, electrical work, flooring repairs, and any permit requirements.
Can we choose materials before work starts?
Yes. Main selections should be approved before demolition. Early decisions help protect the schedule and reduce rushed substitutions.
Do you handle kitchens in Highland Shores and Castlewood?
Yes. Modern Blu works throughout Highland Village, including Highland Shores, Castlewood, Chapel Hill, Chapel Springs, Briarhill Estates, Rolling Hills Estates, and nearby communities.
Plan your Highland Village kitchen
Book a remodeling consultation with Modern Blu or call (469) 546-7636. We will review the room, discuss the options, and build a clear plan for the work.