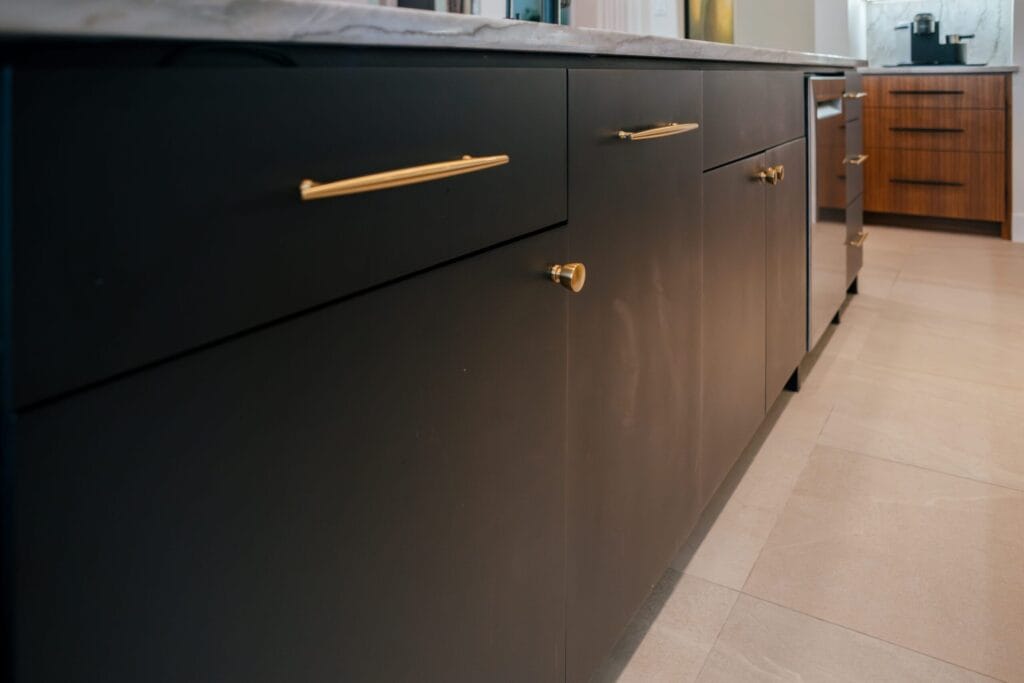
Improve the rooms you use most with one coordinated design and installation plan. Modern Blu handles Northlake kitchen and bathroom projects from the first measurements through the final walkthrough. Custom cabinetry for the Northlake home enters the plan after the layout and storage needs are clear. See if shaker cabinets are for you.
If you’re looking for kitchen remodeling in Roanoke, visit here.
Remodeling based on how you live
Kitchen work should improve storage, circulation, lighting, appliance placement, and gathering space. Bathroom work should improve waterproofing, ventilation, storage, lighting, and fixture clearances. We identify those needs before choosing the visible materials. Wood species, grain, and finish for the Northlake kitchen are reviewed with the other materials.
Northlake remodeling services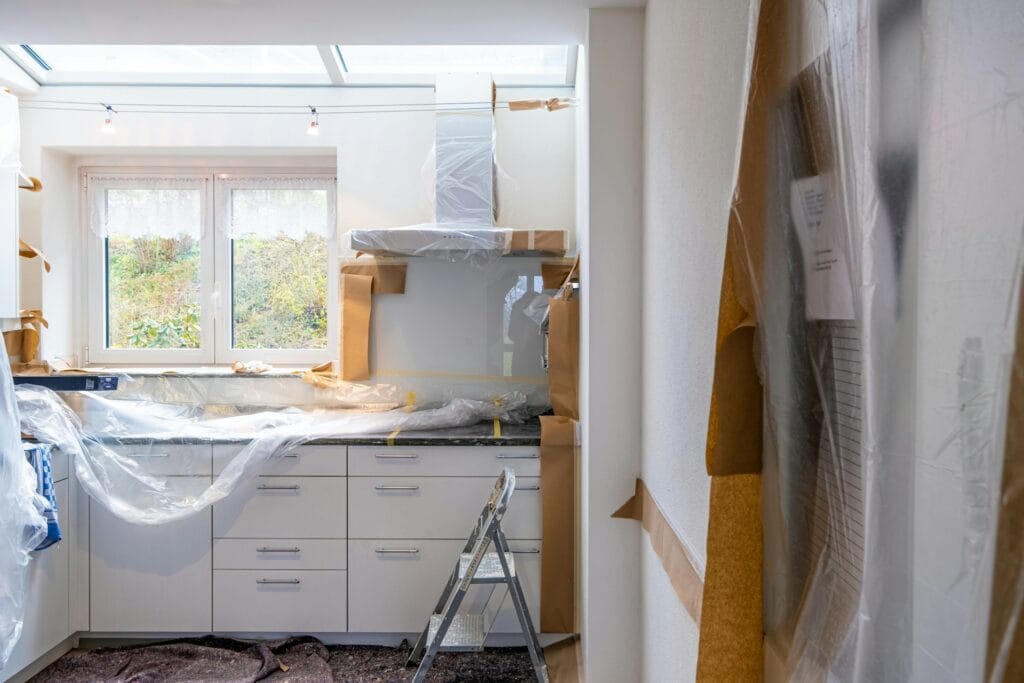
- Full kitchen renovations
- Primary and guest bathroom renovations
- Cabinetry, countertops, tile, flooring, and lighting
- Walk-in showers and custom vanities
- Island, pantry, plumbing, electrical, and ventilation changes
Modern Blu opened in 2019 and has completed more than 1,500 kitchen, bathroom, and home remodeling projects across North DFW. Visit our Flower Mound showroom to compare materials before ordering. Each Northlake remodeling project follows one approved scope and schedule. See how to choose a reliable home remodeling contractor in your area.
Remodeling in Pecan Square
Pecan Square is a newer Northlake community built around a central town-square concept. Most homes have young structural and utility systems, so the project can focus on builder selections that no longer fit the owner. Better pantry storage, a right-sized island, upgraded cabinetry, stronger task lighting, and a more useful primary shower can raise the finish level without turning every room into a full gut. A second remodeling consultation checks dimensions, appliance clearances, and the Northlake material plan.
How the Modern Blu process works
- Consultation and priorities
- Measurements and condition review
- Layouts and material selections
- Proposal, schedule, and required permits
- Installation, cleanup, and final walkthrough
Remodeling in Harvest
Harvest is another newer master-planned community in the Northlake and Argyle area. The bones are generally recent, but kitchens and bathrooms may still reflect a limited builder package. Keeping sound plumbing and electrical locations can preserve more of the budget for cabinetry, counters, tile, glass, lighting, storage, and fixtures that feel selected for the household. The custom cabinetry drawings are checked against the counters, flooring, and hardware selected for the Northlake kitchen. Wood samples are checked under the lighting planned for the Northlake room.
Frequently asked questions
Can you update builder finishes without changing the whole layout?
Yes. Keeping sound utilities and a workable footprint can reduce cost and disruption. The final remodeling consultation resolves open Northlake selections before ordering.
Can the kitchen and bathroom share one design plan?
Yes. Coordinating colors, cabinetry, stone, tile, hardware, and lighting helps the home feel intentional. Final custom cabinetry details cover storage, panel style, hardware, and appliance panels.
Do Northlake projects need permits?
Plumbing, electrical, mechanical, or structural changes may require permits and inspections. We confirm the authority for the exact address because community boundaries and jurisdictions can differ. The wood finish is confirmed before cabinet production begins.
Book a free design consultation or call (469) 546-7636. The remodeling project closes with a final walkthrough and punch-list review.