
Choosing a kitchen layout is one of the most important decisions in your home renovation. Your kitchen layout affects everything from daily workflow to entertaining style. Two popular options that work very differently are the Island Kitchen and the One Wall Kitchen.
Island Kitchen: The Social Showstopper
An island kitchen features a standalone cabinet or counter in the center of your kitchen. This transforms the entire space into something truly special.
What makes an Island Kitchen great:
- An island kitchen is beautiful and functional. An island can house appliances like a sink, dishwasher, or cooktop. This makes it a genuine work hub. It’s not just pretty counter space.
- An island becomes a natural gathering spot. Add bar seating and family and friends can pull up a stool. They can enjoy casual meals or chat while you cook. This creates an open, welcoming feel. It’s perfect if you love entertaining or have an open-concept home.
- Islands also add valuable counter space. If your kitchen lacks prep room, an island solves this problem. You don’t need additional wall installation. Islands combine function and beauty. They come in many styles and materials. Whether you choose sleek modern design, rustic wood, or elegant stone, your island becomes part of your home’s personality.
- Islands work especially well in larger kitchens. They pair beautifully with L-shaped or U-shaped layouts too. They create multiple cooking zones. This means multiple people can work comfortably at once. This is great for families with serious home cooks.
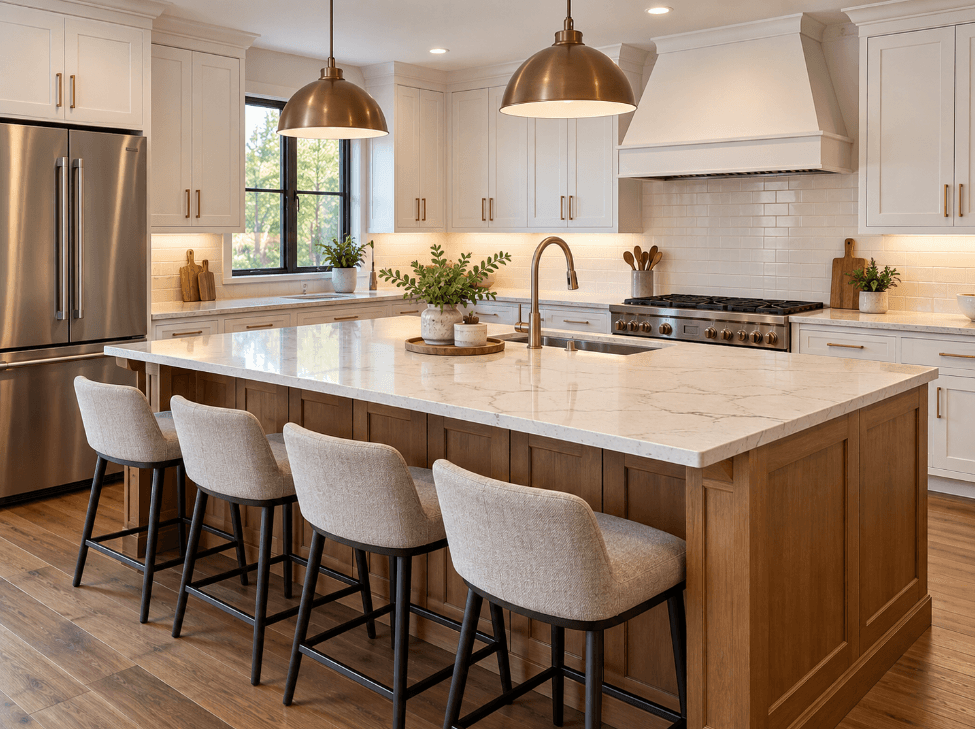
Where Island kitchens have limitations:
- Islands require space. They won’t work well in smaller kitchens. You need room to walk around them safely. Cramming an island into a tight space defeats the purpose. It creates workflow problems instead.
- Islands also cost more during installation. They require plumbing or electrical work. This adds complexity and expense to your project.
- Island kitchens don’t suit apartments, condos, or rental homes. Space is at a premium in these settings. If your kitchen is small, an island might feel claustrophobic. It could actually make the space feel worse, not better.
One Wall Kitchen: The Efficient Minimalist
The one-wall layout is simple and efficient. Everything happens in one line. Cabinets, counters, and appliances stretch along a single wall. You need a minimum of 8 feet to make it work. The elegance is in its simplicity.
What makes a One Wall Kitchen practical:
- If efficiency matters to you, a one-wall kitchen is hard to beat. It’s the most affordable kitchen layout to install or renovate. This makes it popular for apartments, condos, starter homes, and rental properties. There’s no complex configuration needed. No structural changes required. Just straight-line functionality. Learn more about Kitchen Layouts!
- One-wall kitchens create seamless transitions to dining or living spaces. The work zone stays confined to one side. The rest of your space feels more open. This is ideal for smaller homes or open-concept floor plans.
- The workflow is very efficient for a single cook. Your refrigerator, sink, and stove sit next to each other. Everything you need is within arm’s reach. There’s minimal walking back and forth.
- One-wall layouts also feel less isolating. You’re not tucked away in a corner. You face the rest of your home while working. This makes it easier to watch kids or stay connected to what’s happening in other rooms.
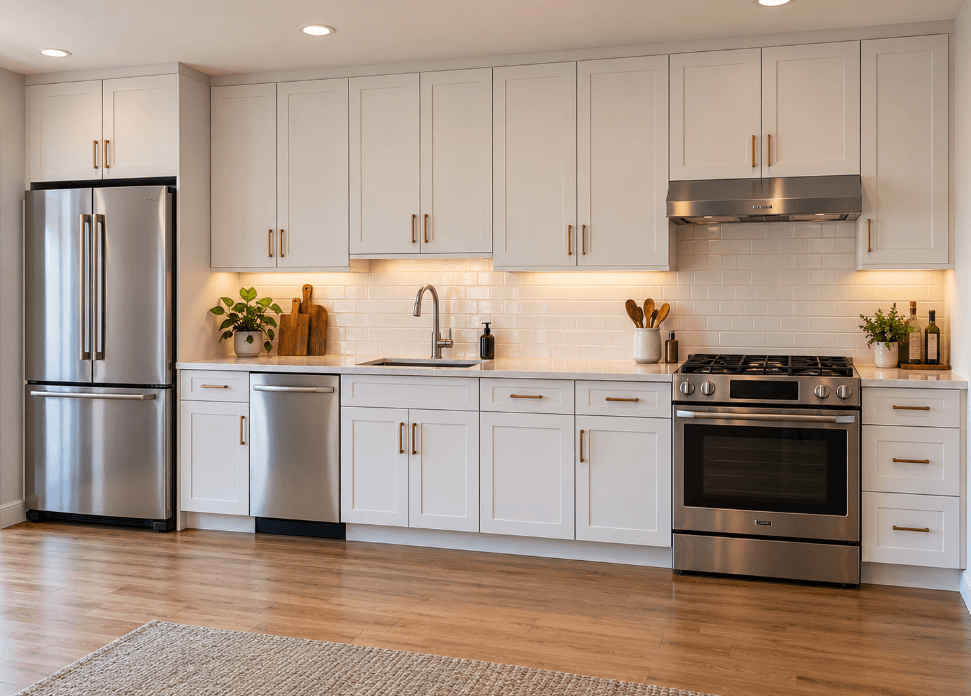
Where one-wall kitchens fall short:
- Storage and counter space are limited. A one-wall layout doesn’t maximize available square footage. You get fewer cabinets and less prep space. There’s nowhere to tuck a dining table within the kitchen itself.
- Multiple people can’t use the kitchen easily at once. Two cooks in a one-wall kitchen will feel crowded. There’s limited space for different work stations. People bump into each other instead of working side by side.
- If you cook seriously, the one-wall layout will feel constrained. If you host frequently, you may find it limiting. If your family gathers in the kitchen regularly, this layout might not work. One-wall kitchens are best for singles, couples without kids, or homes where the kitchen is primarily functional.
Which Layout Should You Choose?
Choose an Island Kitchen if:
You have the space available. You love to entertain. You appreciate a modern, stylish look. You’re willing to invest in your kitchen as a home centerpiece. Islands work well for families who want a gathering spot. They’re perfect for anyone who wants their kitchen to be both functional and beautiful.
Choose a One Wall Kitchen if:
You’re working with limited space or budget. You value simplicity and efficiency. You want seamless flow between kitchen and living areas. Your kitchen needs are primarily functional. One-wall layouts shine in apartments and small homes. They work well for people who prefer minimalist design.
Ready to plan your next kitchen project? Our team specializes in making every kitchen layout work beautifully. We handle projects of any size or budget. Let’s chat about your kitchen vision. Call us today!