
The kitchen layout you choose contributes significantly to the aesthetic of the kitchen and to the overall ambiance of your home, not to mention the success of your kitchen remodeling project. A kitchen that has the right flow and design can greatly enhance your sense of enjoyment.
Kitchen layouts are chosen based on a number of factors, including the desires and personality of the homeowner. Some people prioritize functionality while others may prefer a kitchen that is stunning in appearance. No matter the size of the kitchen, a well-thought-out layout can help you maximize space both in terms of functionality and appearance.
One of the basic tenets of kitchen design goes back to the 1920s with the concept of the work triangle. The idea is that the efficiency of a kitchen should be designed to fit the needs of the people that use it. The work triangle measures this efficiency. The kitchen work triangle creates a path between the food preparation area (stovetop area), the cleaning area (kitchen sink), and the food storage area (refrigerator). More information about the work triangle can be found here: https://en.wikipedia.org/wiki/Kitchen_work_triangle
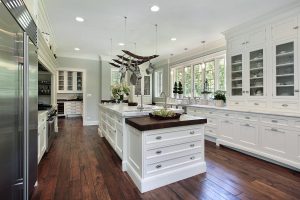 While the island can be an add-on to many kitchen types, it truly transforms the kitchen space into a layout of its own. An Island can become a hub of activity if outfitted with fixtures and appliances. An island is both aesthetic and functional, often housing an appliance such as a sink or dishwasher and providing vital counter space where it might be lacking. The island, equipped with kitchen stools, can on the role of a pseudo dining table for quick lunches or casual dinners.
A kitchen island can help maximize your kitchen space and create an open feel. A kitchen island concept is a great option for those who enjoy entertaining and it combines function and style. There are a number of island kitchen layout and design options including style and placement of the kitchen island cabinets, the kitchen island lighting, the type of sink for the island.
One key decision, whether you choose an island kitchen or another kitchen design, will be the style of countertops you will need (granite, quartz, butcher block, stainless steel, etc). We have created a helpful resource for selecting a countertop called “Choosing a Countertop – Made Easy”. It is located here:
While the island can be an add-on to many kitchen types, it truly transforms the kitchen space into a layout of its own. An Island can become a hub of activity if outfitted with fixtures and appliances. An island is both aesthetic and functional, often housing an appliance such as a sink or dishwasher and providing vital counter space where it might be lacking. The island, equipped with kitchen stools, can on the role of a pseudo dining table for quick lunches or casual dinners.
A kitchen island can help maximize your kitchen space and create an open feel. A kitchen island concept is a great option for those who enjoy entertaining and it combines function and style. There are a number of island kitchen layout and design options including style and placement of the kitchen island cabinets, the kitchen island lighting, the type of sink for the island.
One key decision, whether you choose an island kitchen or another kitchen design, will be the style of countertops you will need (granite, quartz, butcher block, stainless steel, etc). We have created a helpful resource for selecting a countertop called “Choosing a Countertop – Made Easy”. It is located here:
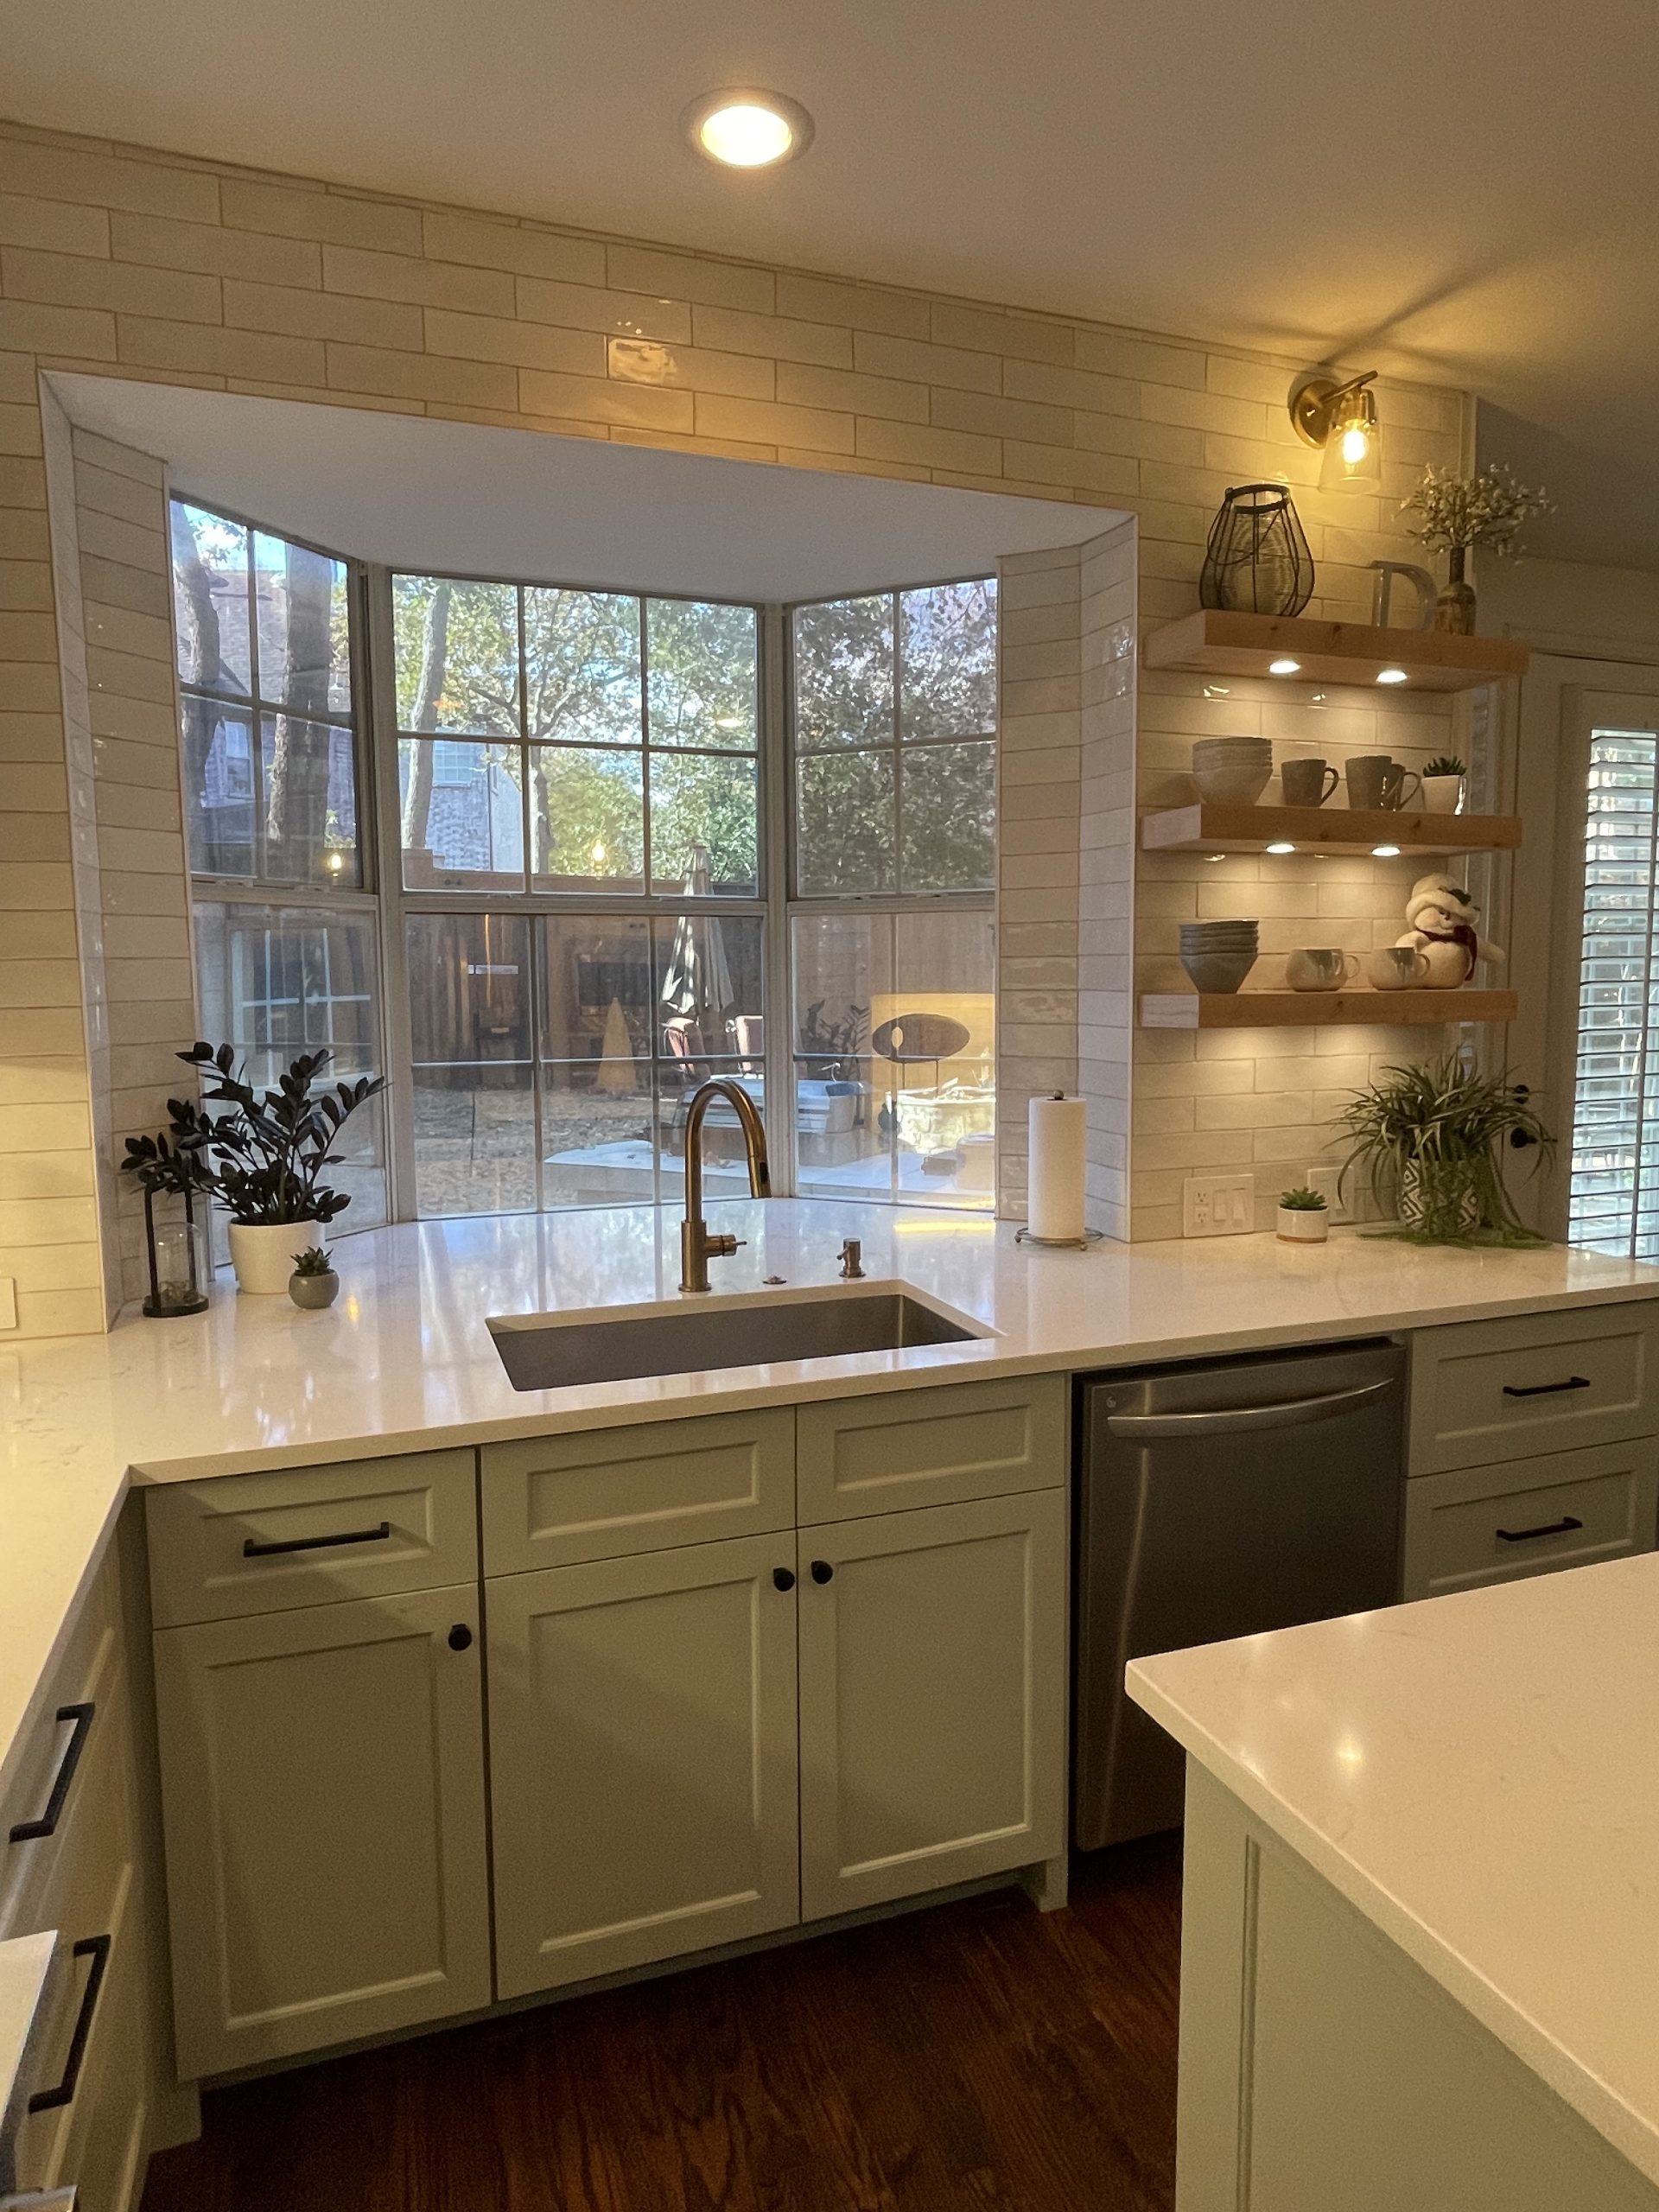 The U-shape design has been deemed the “most functional” of the kitchen designs by those familiar with the ease of storage and availability of counter space that it provides. The “U” refers to the three-sided approach to the cabinet and counter elements in the kitchen. Typically the refrigerator, sink, and oven would occupy each different side of the “U” to optimize workspace functionality. Thus, a cook (or two) can easily access all three. With this layout the tradeoff for functionality is openness, so some may find it too confining compared to its counterparts.
A U-shaped kitchen is particularly useful for small kitchens since it provides the most countertop space of any of the layout options. It also provides plenty of storage space, with cabinets located above and below the counters. As with some of the other layout options, an island can be added to larger kitchens to provide additional counter and storage space. Another design option is a U-shape kitchen with a peninsula or breakfast bar.
The U-shape design has been deemed the “most functional” of the kitchen designs by those familiar with the ease of storage and availability of counter space that it provides. The “U” refers to the three-sided approach to the cabinet and counter elements in the kitchen. Typically the refrigerator, sink, and oven would occupy each different side of the “U” to optimize workspace functionality. Thus, a cook (or two) can easily access all three. With this layout the tradeoff for functionality is openness, so some may find it too confining compared to its counterparts.
A U-shaped kitchen is particularly useful for small kitchens since it provides the most countertop space of any of the layout options. It also provides plenty of storage space, with cabinets located above and below the counters. As with some of the other layout options, an island can be added to larger kitchens to provide additional counter and storage space. Another design option is a U-shape kitchen with a peninsula or breakfast bar.
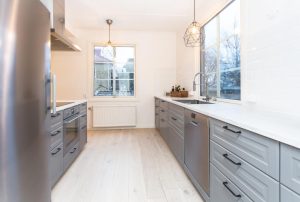 Designed to accommodate cooks in ships or trains, the galley layout is a long-time favorite for those with less space at their disposal. While the layout is quite simple, with two counters running parallel to each other, there is still room for customization. The two sides can be symmetrical or asymmetrical in length and the distance between them is also based on personal preference. The galley layout easily accommodates an island in the center, perhaps with an extra sink or expanded storage space.
Galley kitchens are a popular option for smaller kitchens but are also sometimes used in larger kitchens due to their simplicity, durability, and ergonomic benefits. A classic galley kitchen is usually less expensive to build or remodel than other kitchen layouts. In most cases, people choose to stick to basics such as upper and lower cabinets, counters, sink, stove/oven, refrigerator, and dishwasher.
Designed to accommodate cooks in ships or trains, the galley layout is a long-time favorite for those with less space at their disposal. While the layout is quite simple, with two counters running parallel to each other, there is still room for customization. The two sides can be symmetrical or asymmetrical in length and the distance between them is also based on personal preference. The galley layout easily accommodates an island in the center, perhaps with an extra sink or expanded storage space.
Galley kitchens are a popular option for smaller kitchens but are also sometimes used in larger kitchens due to their simplicity, durability, and ergonomic benefits. A classic galley kitchen is usually less expensive to build or remodel than other kitchen layouts. In most cases, people choose to stick to basics such as upper and lower cabinets, counters, sink, stove/oven, refrigerator, and dishwasher.
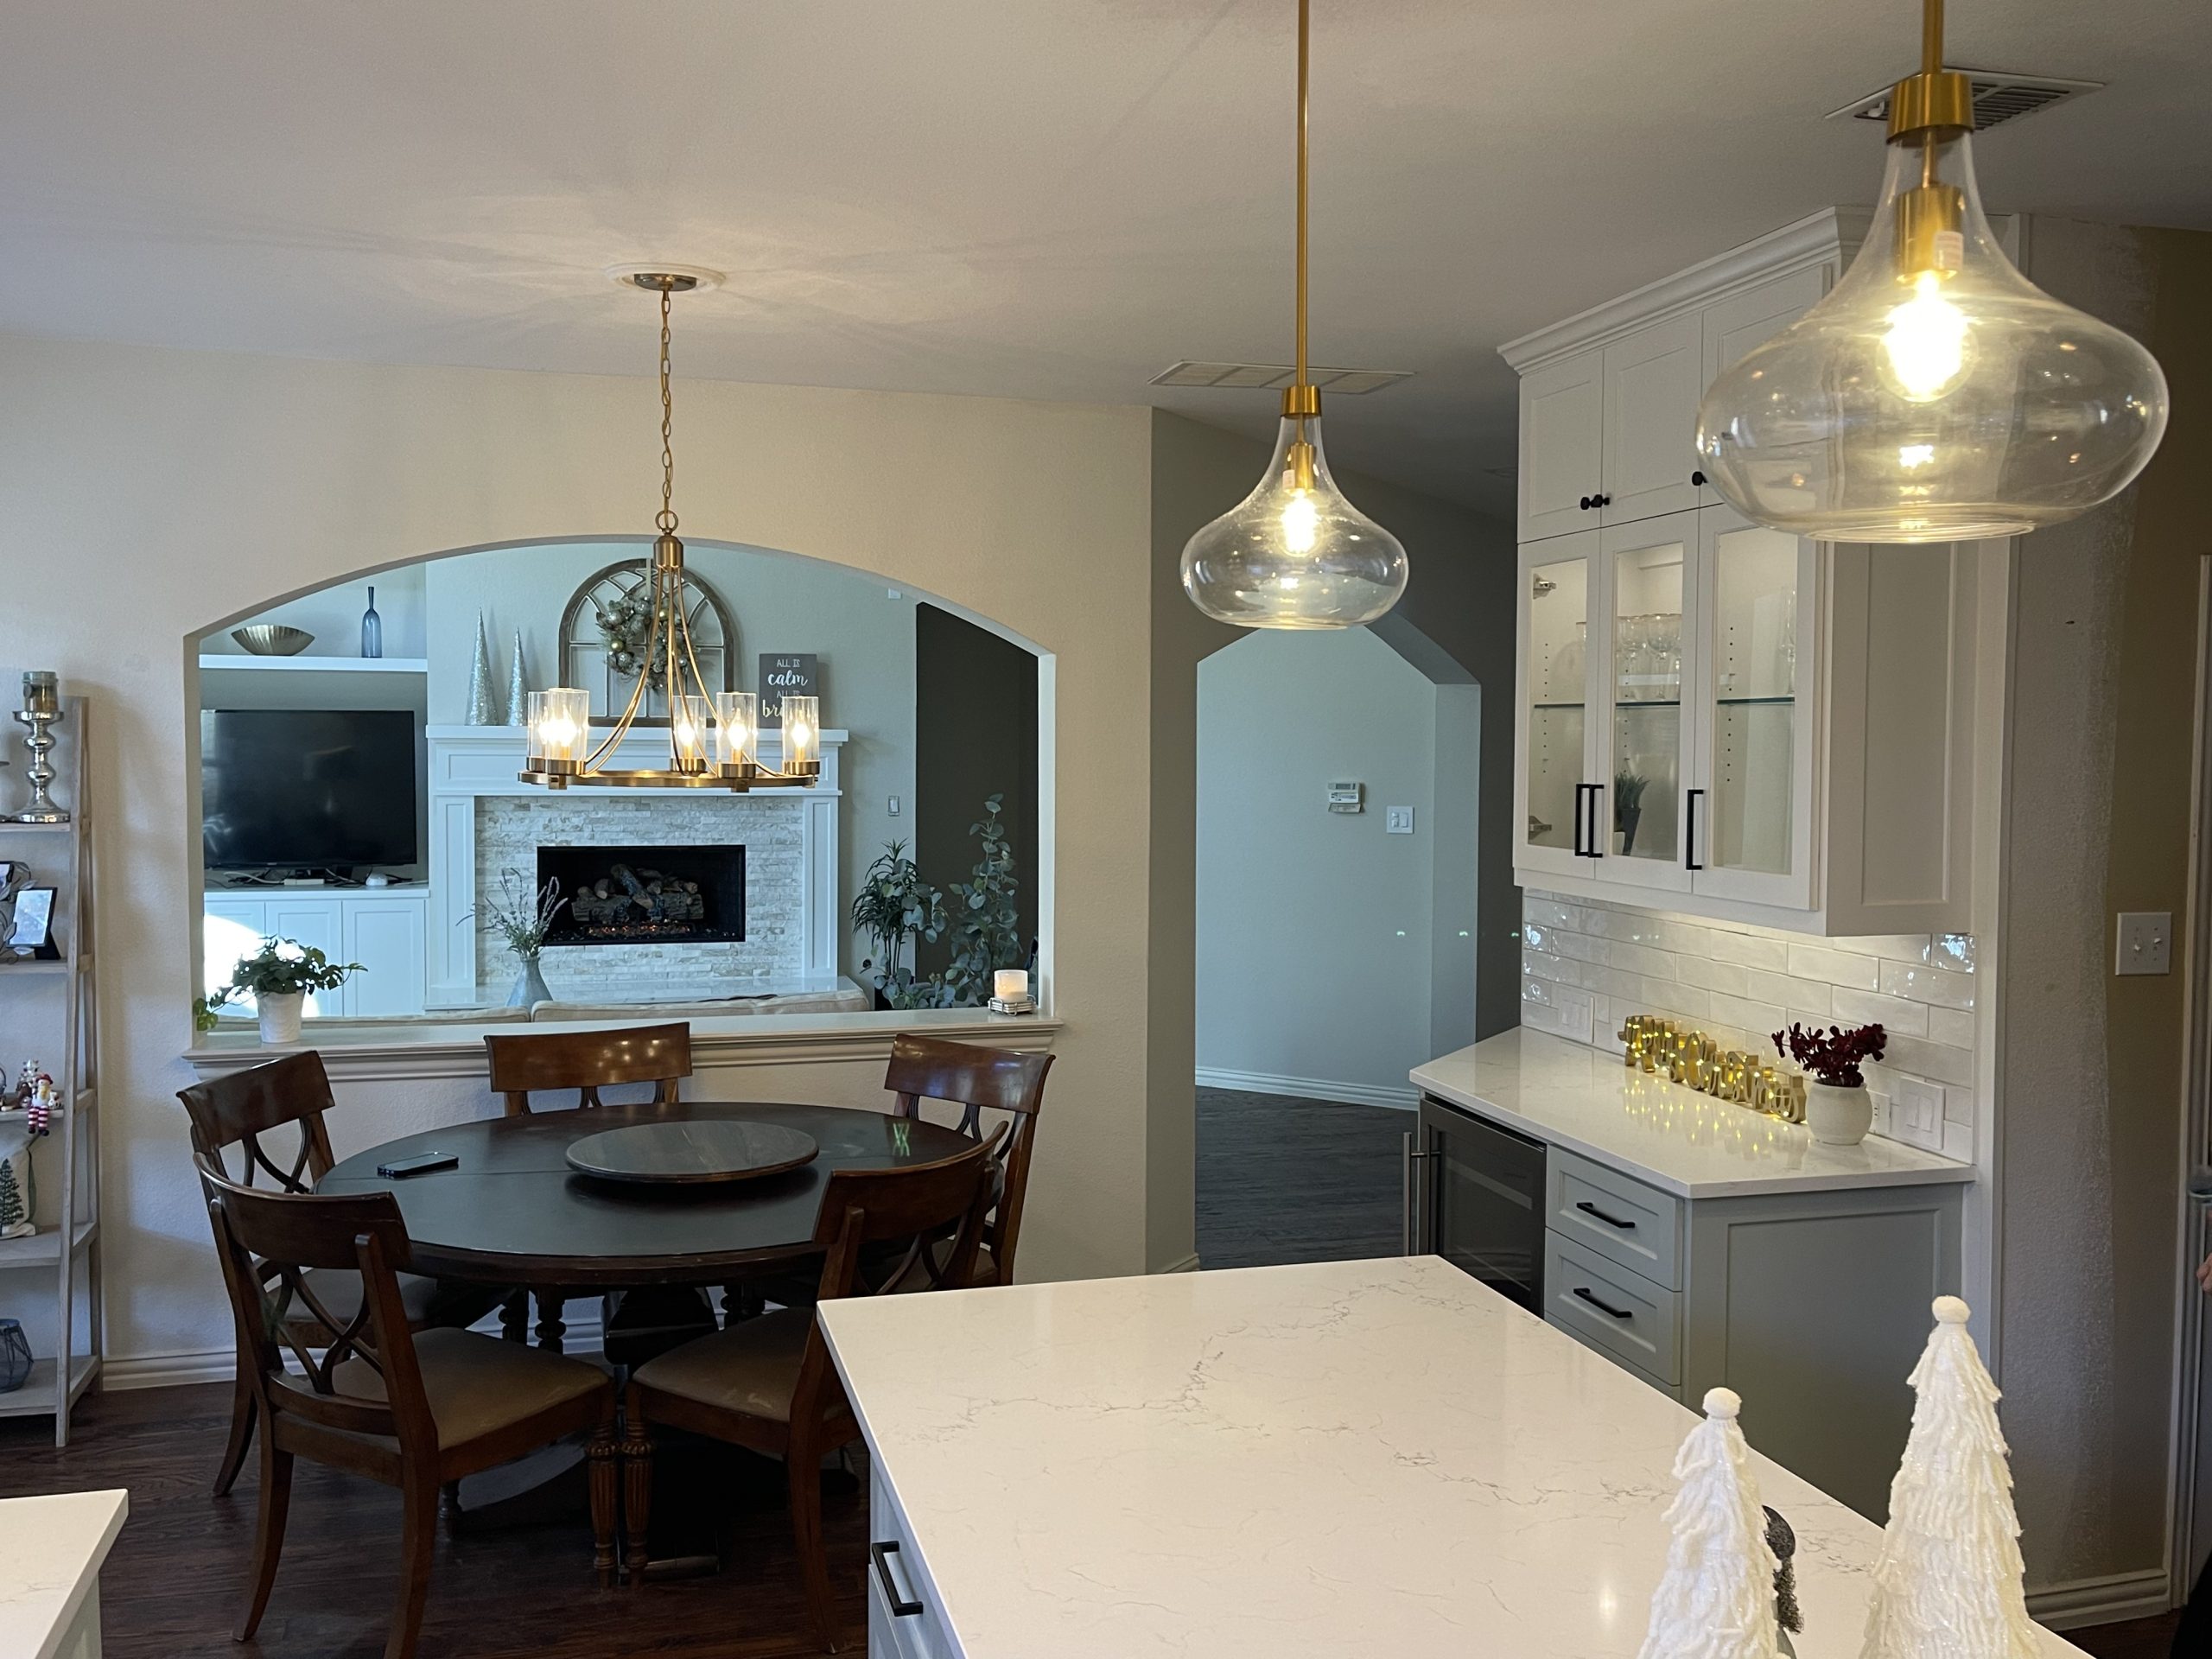 With the shape of the U-layout and the space efficiency of the one wall and L-shape layouts, the peninsula layout provides the best of all worlds. The two main stretches of cabinets and appliances are constructed on adjacent walls in the kitchen, directly mimicking the foundational elements of the L shape layout. A third bare countertop (without appliances) is then added as a third side of the kitchen. This “peninsula” segment serves as a divider between the kitchen and dining space, the perfect place to pull up bar stools or chairs. Essentially, the peninsula takes away the need for an island, providing all the necessary countertop space.
A peninsula kitchen can sometimes feel small and cramped, but there are certain things that can be done to maximize the space. This includes opting for smaller appliances, built-in microwaves, and other space-saving equipment. You will also want to make sure you have cabinets under your peninsula area. Otherwise, you will waste a great storage opportunity.
It is important to use an experienced, well-qualified team to help with your new kitchen installation or kitchen remodel. As mentioned in a previous blog post, a kitchen remodel can provide a number of health benefits and the kitchen layout is an important part of this process: https://modern-blu.com/blog/2021/march/kitchen-remodeling-improves-your-health-/.
No matter which kitchen design you prefer, our team at Modern Blu Remodeling is ready to help. Give us a call at 469-546-7636 or contact us online to schedule your free consultation.
You can also call to set an appointment to visit our showroom.
We proudly serve the Flower Mound, Highland Village, Lewisville, Frisco, Little Elm and Plano areas.
With the shape of the U-layout and the space efficiency of the one wall and L-shape layouts, the peninsula layout provides the best of all worlds. The two main stretches of cabinets and appliances are constructed on adjacent walls in the kitchen, directly mimicking the foundational elements of the L shape layout. A third bare countertop (without appliances) is then added as a third side of the kitchen. This “peninsula” segment serves as a divider between the kitchen and dining space, the perfect place to pull up bar stools or chairs. Essentially, the peninsula takes away the need for an island, providing all the necessary countertop space.
A peninsula kitchen can sometimes feel small and cramped, but there are certain things that can be done to maximize the space. This includes opting for smaller appliances, built-in microwaves, and other space-saving equipment. You will also want to make sure you have cabinets under your peninsula area. Otherwise, you will waste a great storage opportunity.
It is important to use an experienced, well-qualified team to help with your new kitchen installation or kitchen remodel. As mentioned in a previous blog post, a kitchen remodel can provide a number of health benefits and the kitchen layout is an important part of this process: https://modern-blu.com/blog/2021/march/kitchen-remodeling-improves-your-health-/.
No matter which kitchen design you prefer, our team at Modern Blu Remodeling is ready to help. Give us a call at 469-546-7636 or contact us online to schedule your free consultation.
You can also call to set an appointment to visit our showroom.
We proudly serve the Flower Mound, Highland Village, Lewisville, Frisco, Little Elm and Plano areas.
Six of the most popular kitchen layouts for Highland Village Homes
-
Island Kitchen
Kitchen in luxury home with white cabinetry
-
One Wall Kitchen
-
L-Shaped Kitchen
-
U-Shaped Kitchen
The U-shape design has been deemed the “most functional” of the kitchen designs by those familiar with the ease of storage and availability of counter space that it provides. The “U” refers to the three-sided approach to the cabinet and counter elements in the kitchen. Typically the refrigerator, sink, and oven would occupy each different side of the “U” to optimize workspace functionality. Thus, a cook (or two) can easily access all three. With this layout the tradeoff for functionality is openness, so some may find it too confining compared to its counterparts.
A U-shaped kitchen is particularly useful for small kitchens since it provides the most countertop space of any of the layout options. It also provides plenty of storage space, with cabinets located above and below the counters. As with some of the other layout options, an island can be added to larger kitchens to provide additional counter and storage space. Another design option is a U-shape kitchen with a peninsula or breakfast bar.
-
Galley Kitchen
Designed to accommodate cooks in ships or trains, the galley layout is a long-time favorite for those with less space at their disposal. While the layout is quite simple, with two counters running parallel to each other, there is still room for customization. The two sides can be symmetrical or asymmetrical in length and the distance between them is also based on personal preference. The galley layout easily accommodates an island in the center, perhaps with an extra sink or expanded storage space.
Galley kitchens are a popular option for smaller kitchens but are also sometimes used in larger kitchens due to their simplicity, durability, and ergonomic benefits. A classic galley kitchen is usually less expensive to build or remodel than other kitchen layouts. In most cases, people choose to stick to basics such as upper and lower cabinets, counters, sink, stove/oven, refrigerator, and dishwasher.
-
Peninsula Kitchen
With the shape of the U-layout and the space efficiency of the one wall and L-shape layouts, the peninsula layout provides the best of all worlds. The two main stretches of cabinets and appliances are constructed on adjacent walls in the kitchen, directly mimicking the foundational elements of the L shape layout. A third bare countertop (without appliances) is then added as a third side of the kitchen. This “peninsula” segment serves as a divider between the kitchen and dining space, the perfect place to pull up bar stools or chairs. Essentially, the peninsula takes away the need for an island, providing all the necessary countertop space.
A peninsula kitchen can sometimes feel small and cramped, but there are certain things that can be done to maximize the space. This includes opting for smaller appliances, built-in microwaves, and other space-saving equipment. You will also want to make sure you have cabinets under your peninsula area. Otherwise, you will waste a great storage opportunity.
It is important to use an experienced, well-qualified team to help with your new kitchen installation or kitchen remodel. As mentioned in a previous blog post, a kitchen remodel can provide a number of health benefits and the kitchen layout is an important part of this process: https://modern-blu.com/blog/2021/march/kitchen-remodeling-improves-your-health-/.
No matter which kitchen design you prefer, our team at Modern Blu Remodeling is ready to help. Give us a call at 469-546-7636 or contact us online to schedule your free consultation.
You can also call to set an appointment to visit our showroom.
We proudly serve the Flower Mound, Highland Village, Lewisville, Frisco, Little Elm and Plano areas.