
Kitchen layout choices shape how you cook and entertain. Two layouts that work well in different situations are the Galley kitchen and the Peninsula kitchen. Both offer practical solutions for modern homes. Let’s compare what each layout brings to the table.
Galley Kitchen: Efficient and Simple
A galley kitchen features two counters running parallel to each other. The layout resembles the kitchens found on ships and trains. This design has stood the test of time for good reason. It’s simple, efficient, and affordable.
What makes a Galley Kitchen great:
- Galley kitchens are incredibly cost-effective. They’re simpler to build and renovate than complex layouts. This makes them perfect for apartments, condos, and rental homes. If budget is a concern, galley kitchens deliver the best value.
- The layout is ergonomically efficient. Everything you need sits within arm’s reach. You work in a straight line between the two parallel counters. There’s minimal walking back and forth. This makes cooking faster and easier for a single cook.
- Galley kitchens work well for smaller spaces. Many small apartments and condos feature this layout. It maximizes functionality in compact footprints. You get genuine workspace without wasting square footage.
- The design is simple and durable. There are no complex corners or awkward angles. Installation and maintenance are straightforward. What you see is what you get with a galley kitchen.
- Galley kitchens allow for customization. The two sides can be symmetrical or different lengths. The distance between counters can vary based on preference. You have options within the simple framework.
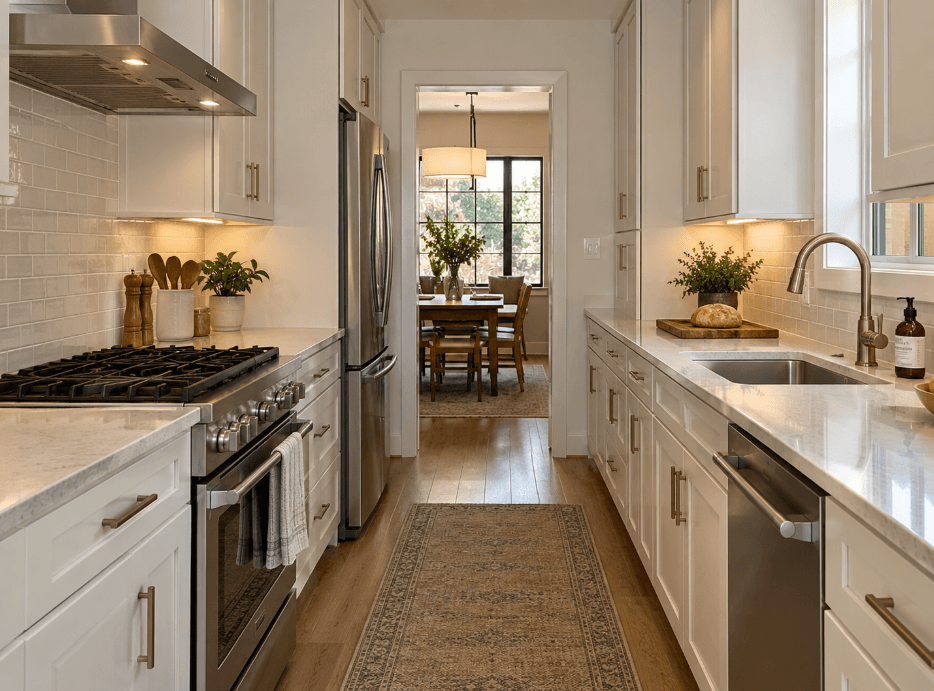
Where Galley kitchens have limitations:
- Multiple people can’t work comfortably in a galley kitchen. Two cooks bump into each other constantly. The narrow corridor feel becomes claustrophobic with more than one person working. This layout is best for single cooks.
- Counter and storage space can feel limited. While the layout is efficient, it doesn’t maximize storage like U-shaped designs. If you need extensive prep surfaces, you might feel constrained.
- Galley kitchens don’t offer great flow to other living areas. The layout is enclosed and separate from dining or living spaces. It doesn’t create an open, connected feeling. If you love entertaining, this layout feels isolating.
- Visibility is limited in a galley kitchen. You can’t easily watch kids or see into the living room while cooking. Your back is to the rest of your home. This can feel disconnected from family activities.
- The aesthetic doesn’t feel modern or trendy. Galley kitchens have a functional, utilitarian look. They don’t suit contemporary or luxury design styles as well. If aesthetics matter, this layout might feel dated. Learn more about Popular Kitchen Layouts!
Peninsula Kitchen: Best of Both Worlds
A peninsula kitchen combines elements of multiple layouts. It features cabinets and counters on two adjacent walls like an L-shape. Then it adds a third bare countertop extending into the kitchen space. This peninsula acts as a divider between kitchen and dining areas.
What makes a Peninsula Kitchen great:
- Peninsula kitchens offer great space efficiency. You get benefits of L-shaped and one-wall layouts combined. The peninsula adds counter space without requiring a full island. This is perfect when space is limited but you need extra workspace.
- The layout provides excellent work flow. The peninsula can house a sink, cooktop, or additional storage. It becomes a natural gathering spot with bar seating. Family and guests can pull up stools for casual meals or conversation.
- Peninsula kitchens feel more open than galley designs. The third counter creates a natural divider without blocking sightlines. You can see into the dining and living areas. This creates an inviting, connected feel throughout your home.
- Bar seating around the peninsula is functional and social. Kids can do homework there while you cook. Adults can enjoy casual meals without setting a formal table. The peninsula becomes a natural hub of activity.
- Peninsula kitchens maximize available space smartly. They deliver island-like benefits without the full footprint of a true island. Small to medium kitchens gain significant functionality. This layout works well for most home sizes.
- The aesthetic is modern and appealing. Peninsula kitchens fit contemporary design styles beautifully. They look polished and intentional. This layout offers both function and visual appeal.
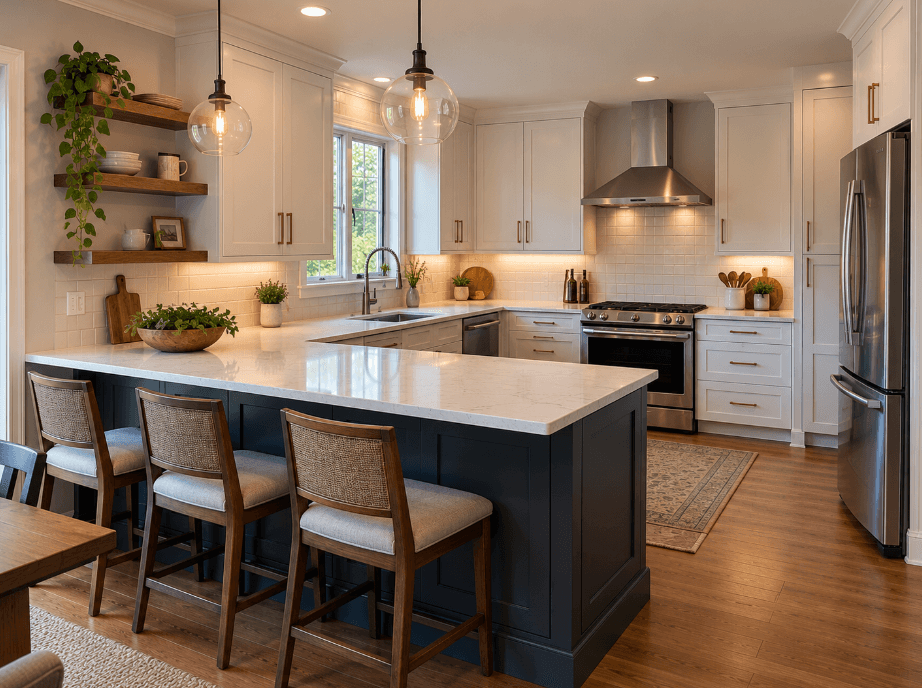
Where Peninsula kitchens have limitations:
- Peninsula kitchens require more careful planning than simple galley designs. If not designed well, the peninsula can feel awkward or cramped. Poor layout choices waste the space or create workflow problems.
- You need adequate space for a peninsula to work effectively. Very small kitchens can’t accommodate this layout. The peninsula needs room to function as both workspace and social area. Tight spaces make it feel cluttered.
- Multiple cooks still face challenges in a peninsula kitchen. It’s better than galley layouts but still more confined than U-shaped designs. The shared space can feel crowded during busy cooking times.
- The peninsula occupies floor space that could be used for dining furniture. You’re trading dining table space for kitchen counter space. This requires different meal planning and entertaining strategies.
- Storage space under the peninsula must be utilized carefully. Wasted cabinet space reduces the layout’s functionality. Good design is essential for making the most of this area. Poor choices lead to regret later.
- Peninsula kitchens need good traffic flow management. The peninsula shouldn’t block pathways through your home. It needs to enhance movement, not impede it. Placement is critical for success.
Which Layout Should You Choose?
Choose a Galley Kitchen if:
You’re working with a tight budget. You have a small space like an apartment. You live alone or cook solo most of the time. You value simplicity and straightforward functionality. You want a cost-effective renovation that works. You don’t need extensive entertaining space in your kitchen.
Choose a Peninsula Kitchen if:
You want more counter space and functionality than a galley offers. You enjoy entertaining and want a gathering spot in your kitchen. You have moderate kitchen space to work with. You appreciate modern design and open flow. You want bar seating for casual meals. You’re willing to invest a bit more for enhanced functionality.
Ready to find the perfect kitchen layout for your home? Our team understands the strengths of each layout. We help homeowners make the right choice for their space and lifestyle. Let’s discuss your kitchen needs and find the best solution. Schedule your Remodeling Consultation Today!