CALL US : 469-546-7636
Choosing between kitchen layouts is a major decision. Two of the most popular options are L-shaped and U-shaped kitchens. Both have distinct advantages and disadvantages. Let’s explore which one might be right for your home.
L-Shaped Kitchen: Open and Modern
An L-shaped kitchen features cabinets and counters along two walls that meet at a right angle. This layout creates an open, modern feel that many homeowners love.
What makes an L-Shaped Kitchen great
L-shaped kitchens offer excellent flow between kitchen and living spaces. The open design feels welcoming and spacious. If you love entertaining, this layout works beautifully. Guests can gather while you prepare food without feeling separated.
L-shaped kitchens are flexible and adaptable. They work wonderfully in 10 by 10 foot spaces. You don’t need a huge kitchen to make this layout shine. It maximizes space without feeling cramped or cluttered.
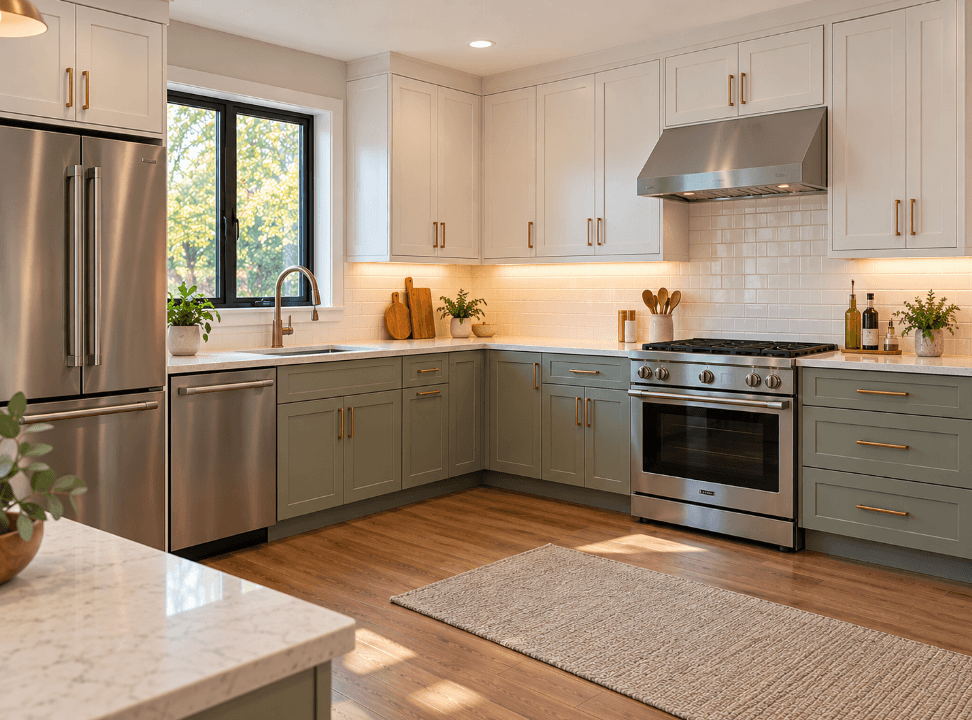
L-shaped kitchens fit modern home designs perfectly. They pair well with contemporary style and open-concept floor plans. The aesthetic is clean, bright, and inviting.
The transitions between kitchen and dining areas are seamless. People can easily move back and forth. This is perfect for open-concept homes where the kitchen blends into other living areas.
You can add an island to an L-shaped kitchen easily. An island creates extra workspace and multiple cooking zones. Multiple people can work at the same time without crowding each other. This is especially helpful for families with more than one cook.
Where L-Shaped kitchens have limitations
Corner dead zones can be a problem. That corner where cabinets meet often wastes space. Poor planning can make this layout inefficient instead of functional.
L-shaped kitchens offer less counter space than some other layouts. They don’t maximize square footage the same way U-shaped designs do. If you need extensive prep surfaces, you might feel limited.
Storage space is more limited compared to U-shaped kitchens. Fewer cabinets means fewer places to store appliances and supplies. This can be frustrating in a busy kitchen.
U-Shaped Kitchen: Maximum Functionality
A U-shaped kitchen has cabinets and counters on three sides. The layout creates a completely enclosed work area. Many design experts call this the most functional kitchen layout available. Learn more about 6 Popular Kitchen Layouts!
What makes a U-Shaped Kitchen great
U-shaped kitchens are incredibly functional. They’ve earned recognition as the “most functional” layout in the industry. The three-sided design maximizes every inch of available space.
Counter space is abundant in U-shaped kitchens. You get more usable workspace than any other layout option. Multiple cooks can prepare food simultaneously without bumping into each other.
U-shaped kitchens are especially useful for smaller kitchens. They provide maximum counter and storage space in compact footprints. Small kitchens gain big functionality with this layout.
Storage is a major strength. Cabinets line all three walls. You get cabinets both above and below the counters. This means serious storage capacity for pots, pans, appliances, and supplies.
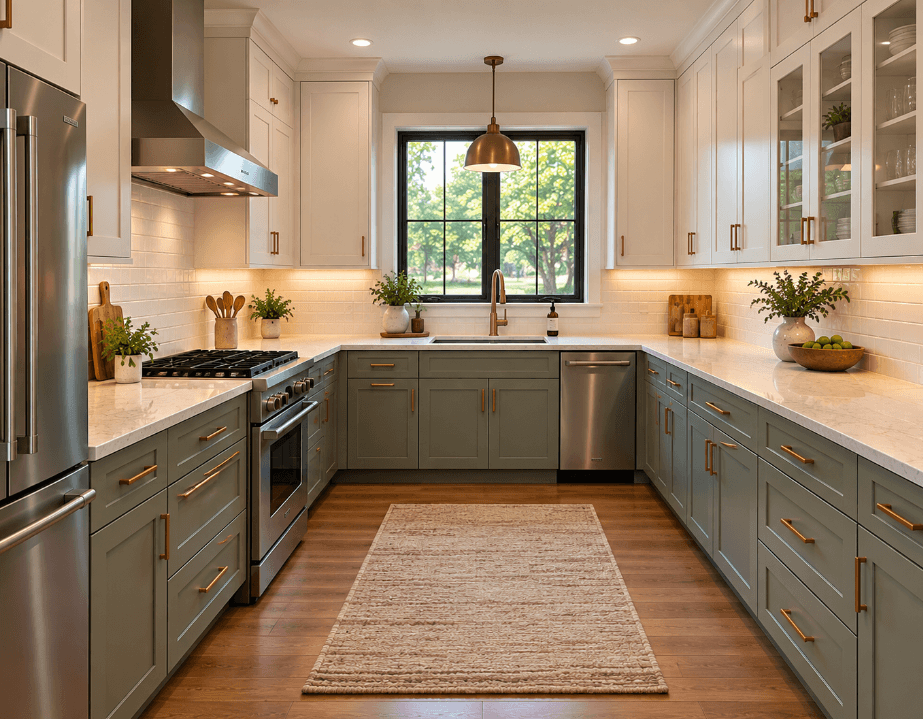
You can add a peninsula or breakfast bar to larger U-shaped kitchens. You can even add an island for even more counter and storage space. This grows your functional workspace significantly.
Where U-Shaped kitchens have limitations
The main trade-off is openness. Three walls surrounding you can feel confining. Some people find this layout claustrophobic compared to open designs.
U-shaped kitchens don’t work well with open-concept floor plans. They don’t provide the same seamless flow to living areas. The enclosed design can make spaces feel smaller and more separated.
You need more square footage to make this layout work. U-shaped kitchens take up more space than L-shaped designs. Small homes may not have room for a proper U-shaped configuration.
Which Layout Should You Choose?
Choose an L-Shaped Kitchen if:
You have moderate kitchen space. You love to entertain and enjoy an open feel. You appreciate modern, contemporary design. You want your kitchen to flow naturally into living areas. You prefer a spacious, airy aesthetic. You’re willing to work with slightly less storage to gain openness.
Choose a U-Shaped Kitchen if:
You need maximum counter space and storage. You do serious cooking and meal prep regularly. You want true efficiency and functionality. You don’t mind an enclosed kitchen feel. You have a small kitchen that needs maximum utility. You prefer practical design over trendy aesthetics.
Ready to plan your kitchen remodel? Our team helps homeowners choose the perfect layout. We understand both the pros and cons of each design. Let’s discuss your kitchen vision and find the best solution for your home. Call us today to schedule a consultation!
5810 Long Prairie Road Ste 500
Flower Mound, TX 75028
(469) 546-7636
Remodeling Services
Areas We Serve