
200+ Kitchen Remodels Designed and Installed in the Trophy Club and North DFW Area
Searching for a High-End Kitchen Remodel Company near you in Trophy Club? If your kitchen still isn’t the beautiful, functional, modern space you picture when you walk in, it’s time for that to change. Modern Blu turns that daydream into the room you actually live in.
We’re the most experienced team in the business, with more than 200 Kitchen Remodeling Company jobs completed across the Trophy Club area.
See why homeowners keep giving us Stellar 5-Star Remodeling Reviews!
“We could not have asked for a better home improvement company. Modern Blu remodeled our kitchen, our bathrooms and did several other home remodeling projects for us. Rick was so enjoyable to work with! He made sure all of our questions were answered and took care of everything immediately! We loved working with them.” – Grayson C. (Kitchen Remodel)
Looking for Roanoke Kitchen Remodeling Company near you? Check here!
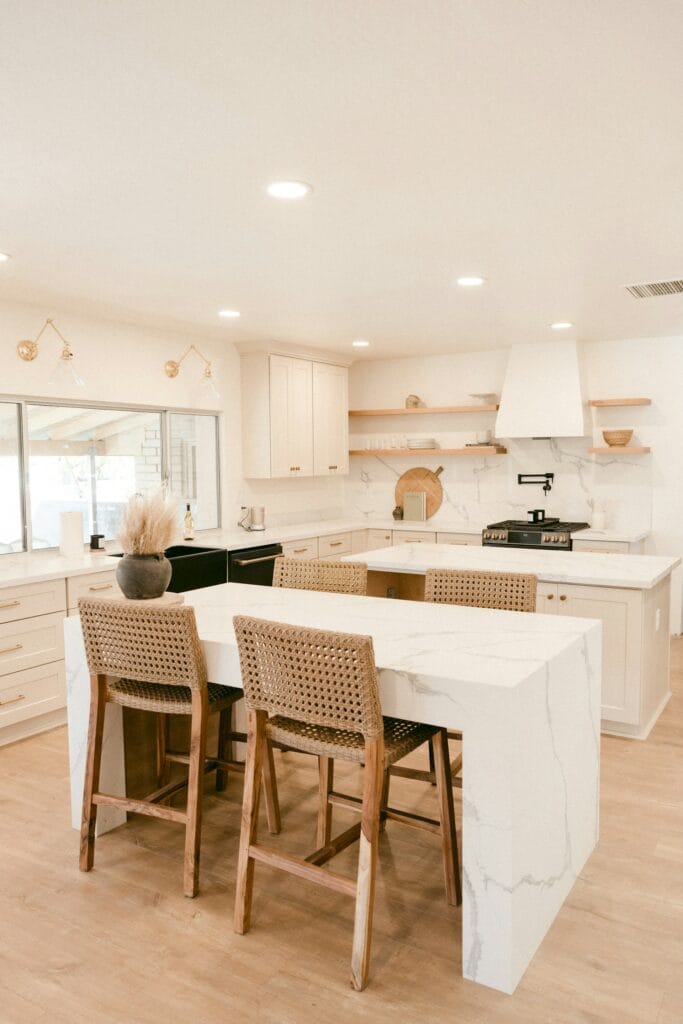
We’re the Best Trophy Club TX Kitchen Remodeling Company near you!
A great Trophy Club kitchen remodel does more than look good. It should transform storage, movement, lighting, appliance fit, and the way the room connects to the rest of your home. Modern Blu handles the Remodeling Consultation, design, materials, installation, and final walkthrough under one seamless Remodeling Project.
- Professional Appliances
- Modern Luxury Island
- Luxury White Kitchen
- Contemporary Remodel
We design and install every Remodeling Project ourselves, which is exactly why we can promise high-end, luxury results. We own every step, start to finish. It’s why homeowners across Trophy Club trust us for Kitchen Remodeling: real experience, paired with a genuine commitment to results that fit your style, your taste, and your timeline. See our kitchen remodeling guide.
It all starts when you sit down with our kitchen design specialist for your initial Remodeling Consultation and walk us through your vision. From there, we get to work turning it into reality.
Build the plan around the way you cook
The first Remodeling Consultation digs into the island, pantry, task lighting, ventilation, appliance clearances, and how you actually move through the room. Custom Cabinetry comes next. This one’s important because it is the most expensive part of the remodel. Once that layout is locked in, a sequence that saves you from the costly conflicts that pop up when cabinetry, utilities, counters, and appliances aren’t planned together.
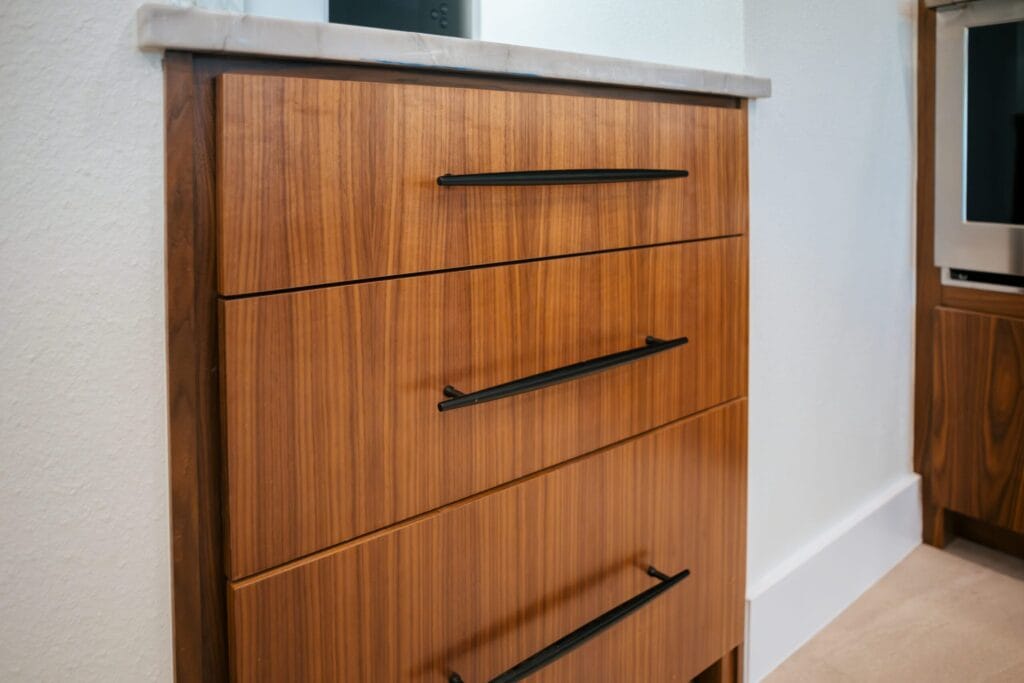
Wood species, cabinet finish, counters, backsplash, flooring, hardware, and paint are all chosen as a set, so the wood tones feel like a natural extension of the rest of your house. Above all, the remodeling project is built to solve your everyday frustrations first. The decorative details come after.
Kitchen remodeling in Trophy Club Estates
Trophy Club Estates is full of established homes with plenty of square footage to work with, but cabinet storage, lighting, and island proportions that haven’t kept up. Modern Blu inspects cabinet boxes, counter wear, ventilation, electrical capacity, and the surrounding walls before recommending a path forward. Sometimes a focused update is all it takes to make the space shine. Other times, when structure and budget allow, opening up the layout unlocks dramatically better flow.
A second design review walks through custom cabinetry drawings, wood samples, appliance specifications, and walkway clearances, so every cabinetry detail is locked in before production begins. For bathroom work in the same house, see our Trophy Club bathroom remodeling page.
Kitchen remodeling in Hogan’s Glen
Hogan’s Glen pairs larger homes with Trophy Club’s golf-course setting, so the kitchen needs to rise to the scale of the property without tipping into showroom territory. Custom cabinetry, professional appliances, ventilation, stone, lighting, and island size all come together under one cohesive plan, keeping what already works while replacing whatever’s making the room harder to use.
How the project runs
- Remodeling consultation: Define goals, problems, style, and investment range.
- Site review: Measure and inspect visible structural and utility conditions.
- Design: Approve custom cabinetry, wood, counters, tile, appliances, and lighting.
- Scope: Confirm the project schedule, permits, and ordering plan.
- Installation: Coordinate the work, cleanup, and final walkthrough.