
200+ Kitchen Remodels Designed and Installed in the Lantana and North DFW Area
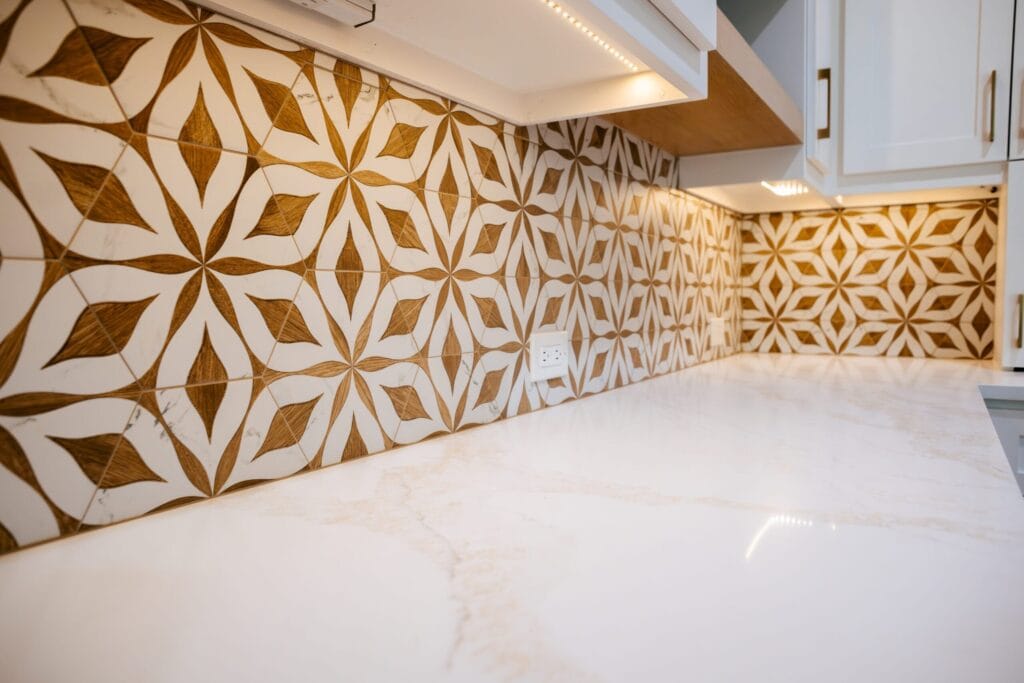
Does your current kitchen fall short of your vision for a beautiful, functional, and modern space? Modern Blu can take that daydream and turn it into a reality with a custom Kitchen Remodel tailored perfectly for you.
We’re the most experienced team in the business, with more than 200 Kitchen Remodeling Company jobs completed across the Lantana area.
Check out one of our stellar 5-Star Remodeling Reviews!
“We could not have asked for a better home improvement company. Modern Blu remodeled our kitchen, our bathrooms and did several other home remodeling projects for us. Rick was so enjoyable to work with! He made sure all of our questions were answered and took care of everything immediately! We loved working with them.” – Grayson C. (Kitchen Remodel)
Looking for a Briddlewood Kitchen Remodeling Company near you? Check here!
We’re the Best Lantana TX Kitchen Remodeling Company near you!
Give your kitchen useful storage, better lighting, and a layout that perfectly fits your daily life. A great remodel enhances how you move through the space, accommodates your appliances seamlessly, and connects beautifully to the rest of your Lantana home. Modern Blu handles the Remodeling Consultation, design, materials, installation, and final walkthrough under one unified project.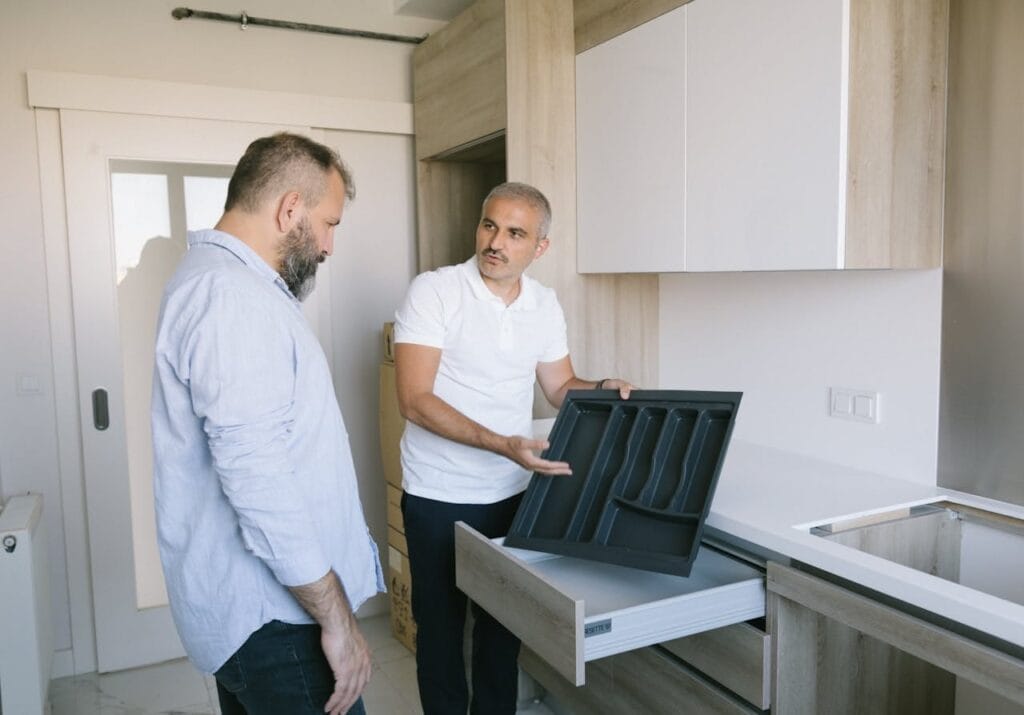
- Full Kitchen Renovations
- Custom Cabinetry and Storage Solutions
- Modern Luxury Islands
- Quartz and Granite Countertops
- Professional Appliance Coordination
Modern Blu designs and installs every project itself, allowing our team to maintain close control over the quality of each detail. From the initial concept through installation, we focus on creating a kitchen that reflects your taste, supports your routine, and fits your timeline.
The process starts with a conversation about what is working, what is not, and what you want the finished kitchen to accomplish. From there, our kitchen design specialist develops the layout, material selections, and construction plan needed to turn your ideas into a finished space. See which is better an Island Kitchen or a one walled Kitchen.
Build the plan around the way you cook
Your first Remodeling Consultation focuses on the details that shape how the kitchen will function. We look at movement through the room, pantry storage, island proportions, task lighting, ventilation, and appliance clearances. Once the layout is established, custom cabinetry can be designed around the exact dimensions of the space, helping prevent conflicts between cabinets, utilities, counters, and appliances. Cabinets are especially important because they are the most expensive parts of a kitchen remodel.
Cabinet finishes, counters, backsplash, flooring, hardware, and paint are considered as one complete design. Reviewing these selections together helps create a kitchen that feels connected to the rest of your home. We solve the practical issues first, then use the finishes and decorative elements to give the space its final character.
Kitchen remodeling in Larkspur
Larkspur is an established Lantana village featuring homes shaped by early master-planned design. Kitchens here often boast generous footprints but can suffer from undersized islands, shallow pantry storage, and dated finish packages. We verify your home’s structure and utilities before focusing on upgrading storage, lighting, and appliance fit so the space connects effortlessly to the living area. The fix is tailored directly to your structure and budget, whether it requires a focused surface update or completely opening up the layout.
A second remodeling consultation confirms all custom cabinetry drawings, wood samples, appliance specs, and clearances before any production begins.
Kitchen remodeling in Magnolia
Magnolia homes typically provide excellent square footage for a strong kitchen without the need to relocate every utility. By introducing a right-sized island, deep drawers instead of standard shelves, layered lighting, and fresh counters, we can dramatically improve the room while keeping a sound footprint.
During our design review, custom cabinetry drawings are meticulously checked against the counters, flooring, and hardware selected for your Lantana kitchen. Wood samples are also reviewed under the specific lighting planned for the room to ensure a flawless finish before everything is finalized.
How the project runs
- Remodeling consultation: Talk through your goals, problem areas, preferred style, and investment range.
- Site review: Take measurements and evaluate visible structural and utility conditions.
- Design: Finalize custom cabinetry, wood finishes, counters, tile, appliances, and lighting.
- Scope: Establish the schedule, permit requirements, and material ordering plan.
- Installation: Manage construction, cleanup, and the final walkthrough.
Frequently asked questions
Can the existing layout stay?
Yes. We first determine whether your current footprint can deliver the improvements you want before recommending a larger layout change. Keeping the existing arrangement may allow us to concentrate on cabinetry, surfaces, lighting, and storage without unnecessary structural work.
Can I see materials first?
Yes, you can view materials at our Flower Mound showroom. You can review custom cabinetry options, hardware, counters, and other finishes before selections are finalized. Cabinet details, including storage features, panel style, and appliance panels, are confirmed before production begins.
Stop settling for a kitchen that limits your lifestyle. Take the first step toward a stunning, highly functional space tailored completely to you.