
We’re the Best Corinth TX Kitchen Remodeling Company near you!
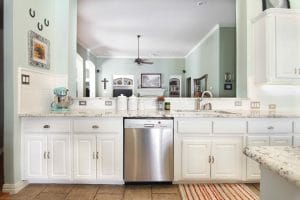
Kitchen in luxury home with white cabinetry
Modern Blu has become Corinth’s most trusted choice for kitchen remodeling because we take the time to actually listen and because our team brings the experience needed to deliver personalized, luxury results that fit each homeowner’s unique style, aesthetic, and timeframe.
Everything begins with a sit down conversation with one of our kitchen design specialists, where you can walk through your vision for your home in detail. Once we understand what you’re after, we get to work making it happen.
If beauty, upscale finishes, and clean, classic lines sound like your kind of kitchen, Modern Blu could be a wonderful fit for your renovation. Get in touch with one of our designers soon to start the conversation.
We have the most experienced team in the business, and have installed more than 200 Kitchen Remodeling Company jobs in the Corinth area.
Check out one of our Stellar 5-Star Remodeling Reviews!
“We could not have asked for a better home improvement company. Modern Blu remodeled our kitchen, our bathrooms and did several other home remodeling projects for us. Rick was so enjoyable to work with! He made sure all of our questions were answered and took care of everything immediately! We loved working with them.” – Grayson C. (Kitchen Remodel)
We design and install every Kitchen Remodeling project, and that’s why we can promise high end, luxury results: we steward every step of the project.
200+ Kitchen Remodels Designed and Installed in the Corinth Area
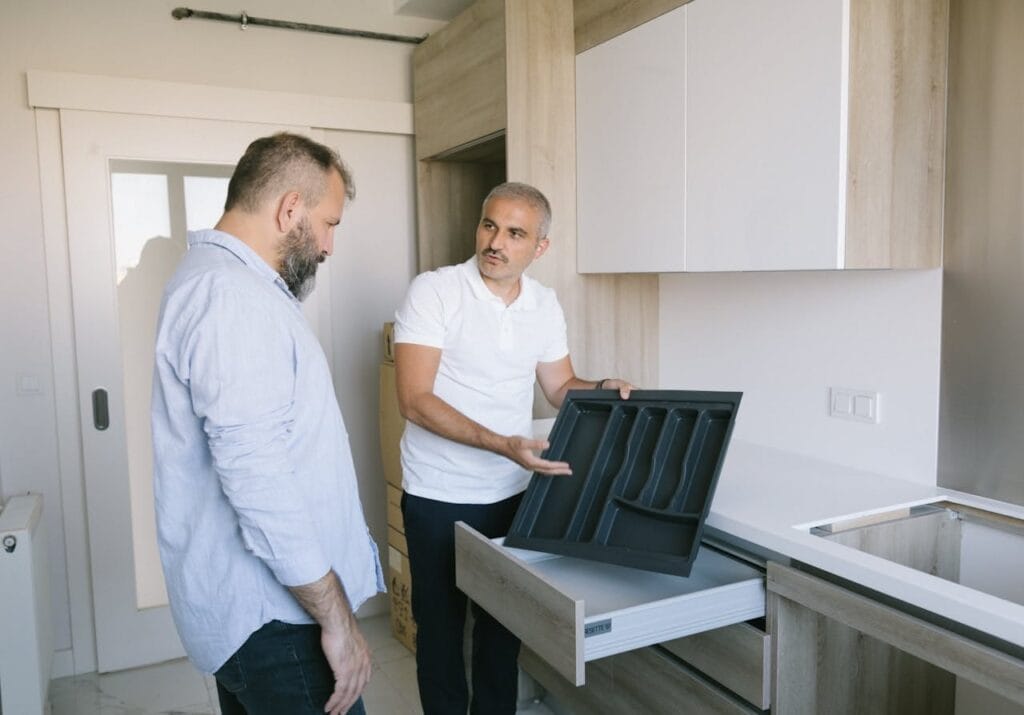 Most Corinth kitchens do not need to be reinvented, they need to be reorganized. The footprint is usually reasonable, but the storage was planned for a different decade and the lighting was an afterthought. Modern Blu separates what is genuinely wrong with the room from what is simply dated, because those two problems carry very different price tags. Your Corinth remodeling consultation takes place in the kitchen, where we measure, check clearances, and build a written priority list that the design then follows. Custom cabinetry enters the plan after the layout is settled, not before.
Kitchen remodeling in Oakmont
Oakmont has established homes near the golf course area, and the kitchens share a set of build-period traits. Cabinet boxes are often still sound while the interiors waste space, counters are frequently original, lighting is one central fixture, and the island was drawn for display rather than prep. A focused update can correct all of that without relocating plumbing, gas, or major electrical, which is where costs climb. We rebuild storage from the inside out, add layered lighting on separate switching, replace surfaces, and correct the island dimensions for real working and seating clearance. Wood species, grain, and finish for the Corinth kitchen are reviewed with the counters and flooring, and each Corinth remodeling project runs against one approved scope and schedule.
Kitchen remodeling in The Woods at Oakmont
The Woods at Oakmont calls for a finish plan that connects the kitchen to the rest of the house. Where sightlines run into dining and living areas, the cabinetry, counters, backsplash, flooring, lighting temperature, and hardware all have to agree or the transition announces itself. We select those elements as one palette and review them in the room under both daylight and evening light. Layout also has to respect how the space works when the house is full, which usually means keeping the main prep run clear of the path guests take. A second remodeling consultation confirms dimensions, appliance clearances, and the Corinth material plan, and the custom cabinetry drawings are checked against the finishes already selected.
Frequently asked questions
Can the existing layout stay?
Usually, when the working triangle is sound and the underlying materials are suitable. Keeping the layout is the largest single saving available in most Corinth kitchens, and we will tell you plainly when it is the right call and when it is not.
Which parts are worth spending on?
Storage and lighting return the most daily use per dollar, followed by counters. Final custom cabinetry details cover interior storage, panel style, hardware, and appliance panels, the wood finish is confirmed before production begins, and the final remodeling consultation resolves open selections before ordering.
Book a free consultation. The remodeling project closes with a final walkthrough and punch-list review.